Gated Community! Built in 2019 by Lennar Homes, this stunning 3-bedroom, 2-bathroom one-story residence with an oversized 2-car garage spans 1,937 sq. ft. and is loaded with upgrades. The stack stone front elevation and brick-paved driveway create a striking first impression. Inside, the open and bright floor plan shines with luxury Vinyl flooring that flows through the main living areas providing a warm, inviting feel. The spacious living room features backyard views and a built-in display with designer wallpaper. The dining room shines under a chandelier, and a designer wall enhances the hallway. Crown molding adds elegance throughout. The chef’s kitchen boasts Whirlpool gas appliances, a GE refrigerator/freezer, double ovens, a tiled backsplash, custom cabinetry, a walk-in pantry, and a large island with pendant lighting. The interior laundry room adds convenience and the washer and dryer are included. The master suite is a retreat with a tray wood accent ceiling, custom walk-in closet, and a luxurious en-suite featuring an oversized shower, custom cabinetry, designer countertops, and upgraded fixtures. The secondary bedrooms include plush carpeting and custom closets; one features a built-in daybed, shelves, and wood walls, easily converting into an office or den. The expansive backyard is perfect for entertaining, with a covered lanai and room for a pool or fire pit. Extras include a tankless gas water heater and GENERAC backup generator. Located in Arden Park, enjoy the sparkling pool, clubhouse, a fitness center, playgrounds, parks, and scenic walking trails near the West Orange Trail. Conveniently 30 minutes from Disney, Universal, and Orlando International Airport. Call today for a private tour!
Sold for $524,000
$524,000
2834 BIGLEAF MAPLE DRIVE, OCOEE, FL 34761
3beds
1,937sqft
Single Family Residence
Built in 2019
7,734 Square Feet Lot
$513,800 Zestimate®
$271/sqft
$2,636 Estimated rent
Home value
$513,800
$468,000 - $565,000
$2,636/mo
Zestimate® history
Owner options
List your home for rent
$2,636/mo
Rent Zestimate®
Find your next renter with Zillow Rental Manager. Plus, with online applications, you can quickly screen prospective tenants – for free.
$2,636/mo
Rent Zestimate®
Refinance and save
$4,073/mo
Est. payment
Refinancing to a lower rate could help reduce your monthly payments and save thousands over the life of the loan.
$4,073/mo
Est. payment
Explore your selling options
Work with a Zillow partner agent
Leverage their expertise and Zillow's premium Showcase listings to get your home seen by more buyers.
Get startedList with your own agent
Get your home in front of millions of buyers by listing it on Zillow.
Learn how to do itSell it yourself
Take full control of how buyers see your home on Zillow by listing For Sale by Owner (FSBO).
List your homeWhat's special
Covered lanaiExpansive backyardCustom cabinetryCrown molding adds eleganceTray wood accent ceilingCustom closetsStack stone front elevation
Zillow last checked:
Listing updated:
Listed by:
Richard Traynor 407-619-6247,
FLORIDA ONE REAL ESTATE LLC 407-599-7070
Bought with:
Marlene De Cespedes, 3224927
DOUGLAS ELLIMAN
Source: Stellar MLS,MLS#: O6265824 Originating MLS: Orlando Regional
Originating MLS: Orlando Regional
Facts & features
Interior
Bedrooms & bathrooms
- Bedrooms: 3
- Bathrooms: 2
- Full bathrooms: 2
Rooms
- Room types: Great Room, Utility Room
Primary bedroom
- Features: Ceiling Fan(s), En Suite Bathroom, Walk-In Closet(s)
- Level: First
- Area: 192 Square Feet
- Dimensions: 16x12
Bedroom 2
- Features: Built-In Shelving, Ceiling Fan(s), Built-in Closet
- Level: First
- Area: 110 Square Feet
- Dimensions: 10x11
Bedroom 3
- Features: Ceiling Fan(s), Built-in Closet
- Level: First
- Area: 110 Square Feet
- Dimensions: 11x10
Primary bathroom
- Features: Built-In Shelving, Built-In Shower Bench, Dual Sinks, En Suite Bathroom, Shower No Tub, Single Vanity, Stone Counters, Water Closet/Priv Toilet
- Level: First
- Area: 81 Square Feet
- Dimensions: 9x9
Dining room
- Level: First
- Area: 144 Square Feet
- Dimensions: 12x12
Kitchen
- Features: Breakfast Bar, Built-In Shelving, Pantry
- Level: First
- Area: 160 Square Feet
- Dimensions: 10x16
Laundry
- Level: First
Living room
- Features: Built-In Shelving
- Level: First
- Area: 144 Square Feet
- Dimensions: 12x12
Heating
- Central, Electric
Cooling
- Central Air
Appliances
- Included: Oven, Convection Oven, Cooktop, Dishwasher, Disposal, Gas Water Heater, Ice Maker, Microwave, Refrigerator, Tankless Water Heater
- Laundry: Laundry Room
Features
- Built-in Features, Ceiling Fan(s), Crown Molding, Eating Space In Kitchen, High Ceilings, Kitchen/Family Room Combo, Living Room/Dining Room Combo, Open Floorplan, Primary Bedroom Main Floor, Solid Wood Cabinets, Split Bedroom, Stone Counters, Thermostat, Tray Ceiling(s), Walk-In Closet(s)
- Flooring: Carpet, Ceramic Tile, Luxury Vinyl
- Windows: Blinds, Drapes, Rods
- Has fireplace: No
Interior area
- Total structure area: 2,686
- Total interior livable area: 1,937 sqft
Property
Parking
- Total spaces: 2
- Parking features: Covered, Driveway, Garage Door Opener, Ground Level, Open
- Attached garage spaces: 2
- Has uncovered spaces: Yes
- Details: Garage Dimensions: 18x20
Features
- Levels: One
- Stories: 1
- Patio & porch: Covered, Rear Porch, Screened
- Exterior features: Irrigation System, Rain Gutters, Sidewalk
Lot
- Size: 7,734 Square Feet
- Features: Landscaped, Sidewalk
- Residential vegetation: Mature Landscaping, Trees/Landscaped
Details
- Parcel number: 042228015501200
- Zoning: PUD-LD
- Special conditions: None
Construction
Type & style
- Home type: SingleFamily
- Property subtype: Single Family Residence
Materials
- Block, Stucco
- Foundation: Slab
- Roof: Shingle
Condition
- Completed
- New construction: No
- Year built: 2019
Utilities & green energy
- Sewer: Public Sewer
- Water: Public
- Utilities for property: BB/HS Internet Available, Cable Available, Electricity Available, Electricity Connected, Sewer Available, Sewer Connected
Community & HOA
Community
- Features: Deed Restrictions, Gated Community - No Guard, Playground, Pool, Sidewalks, Special Community Restrictions
- Security: Gated Community
- Pet fee: $0 monthly
- Subdivision: ARDEN PARK NORTH PH 2A
HOA
- Has HOA: Yes
- Amenities included: Clubhouse, Fitness Center, Gated, Playground, Pool, Recreation Facilities
- Services included: Community Pool, Pool Maintenance, Recreational Facilities
- HOA fee: $177 monthly
- HOA name: Jessica Treadwell
- HOA phone: 407-614-8403
Location
- Region: Ocoee
Financial & listing details
- Price per square foot: $271/sqft
- Tax assessed value: $383,737
- Annual tax amount: $4,032
- Date on market: 1/3/2025
- Cumulative days on market: 45 days
- Listing terms: Cash,Conventional,VA Loan
- Ownership: Fee Simple
- Total actual rent: 0
- Electric utility on property: Yes
- Road surface type: Paved
Price history
| Date | Event | Price |
|---|---|---|
| 4/21/2025 | Sold | $524,000$271/sqft |
Source:  Stellar MLS #O6265824 Report a problem Stellar MLS #O6265824 Report a problem | ||
| 2/17/2025 | Pending sale | $524,000$271/sqft |
Source: Stellar MLS #O6265824 Report a problem | ||
| 2/7/2025 | Price change | $524,000-0.9%$271/sqft |
Source: Stellar MLS #O6265824 Report a problem | ||
| 1/3/2025 | Listed for sale | $529,000+64.8%$273/sqft |
Source: Stellar MLS #O6265824 Report a problem | ||
| 4/26/2019 | Sold | $321,000$166/sqft |
Source: Public Record Report a problem | ||
Public tax history
| Year | Property taxes | Tax assessment |
|---|---|---|
| 2024 | $4,032 +3.5% | $253,342 +3% |
| 2023 | $3,898 +3.3% | $245,963 +3% |
| 2022 | $3,774 +1% | $238,799 +3% |
| 2021 | $3,735 +0.4% | $231,844 +1.4% |
| 2020 | $3,721 +316.9% | $228,643 +1789.6% |
| 2019 | $893 +81.5% | $12,100 +10% |
| 2018 | $492 | $11,000 +10% |
| 2017 | $492 +62.8% | $10,000 |
| 2016 | $302 | $10,000 |
Find assessor info on the county website
Neighborhood: 34761
Nearby homes
- $437,7003 bd2 ba1.9k sqft2830 Bigleaf Maple Dr, Ocoee, FL 34761Off Market
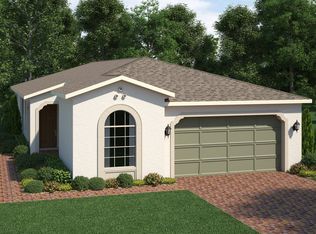
- $624,4004 bd4 ba2.8k sqft2838 Bigleaf Maple Dr, Ocoee, FL 34761Sold
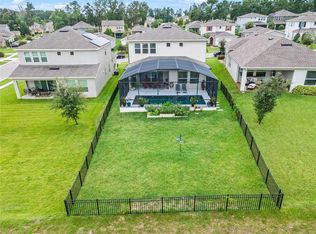
- $460,300-- bd-- ba2.2k sqft2826 Bigleaf Maple Dr, Ocoee, FL 34761Off Market
- $557,0004 bd4 ba3k sqft2842 Bigleaf Maple Dr, Ocoee, FL 34761Off Market
- $415,0003 bd2 ba1.9k sqft2822 Bigleaf Maple Dr, Ocoee, FL 34761Sold
- $431,9004 bd2 ba1.8k sqft2881 Dawn Redwood Pl, Ocoee, FL 34761Off Market
- $501,900-- bd-- ba2.3k sqft2887 Dawn Redwood Pl, Ocoee, FL 34761Off Market
- $567,5005 bd3 ba3.2k sqft2875 Dawn Redwood Pl, Ocoee, FL 34761Off Market
Nearby schools
GreatSchools rating
- 7/10Prairie Lake ElementaryGrades: PK-5Distance: 1.2 mi
- 5/10Ocoee Middle SchoolGrades: 6-8Distance: 3.4 mi
- 4/10Ocoee High SchoolGrades: 9-12Distance: 2.4 mi
Schools provided by the listing agent
- Elementary: Prairie Lake Elementary
- Middle: Ocoee Middle
- High: Ocoee High
Source: Stellar MLS. This data may not be complete. We recommend contacting the local school district to confirm school assignments for this home.
Get a cash offer in 3 minutes
Find out how much your home could sell for in as little as 3 minutes with a no-obligation cash offer.
Estimated market value
$513,800
Get a cash offer in 3 minutes
Find out how much your home could sell for in as little as 3 minutes with a no-obligation cash offer.
Estimated market value
$513,800
- Florida
- Orange County
- Ocoee
- 34761
- 2834 BIGLEAF MAPLE DRIVE
