Skip main navigation
Closed
  • $465,000

    2834 Bridgeview Dr, Gainesville, GA 30507

    4beds
    3,388sqft
    Single Family Residence
    Built in 1997
    0.64 Acres Lot
    $465,800 Zestimate®
    $137/sqft
    $2,540 Estimated rent

    Home value

    $465,800

    Estimated sales range

    Not available

    $2,540/mo

    Zestimate® history
    Loading
    Loading...

    Owner options

    List your home for rent

    $2,540/mo

    Rent Zestimate®

    Find your next renter with Zillow Rental Manager. Plus, with online applications, you can quickly screen prospective tenants – for free.

    Learn more

    $2,540/mo

    Rent Zestimate®

    Refinance and save

    $2,873/mo

    Est. payment

    Refinancing to a lower rate could help reduce your monthly payments and save thousands over the life of the loan.

    See today's rates

    $2,873/mo

    Est. payment

    Explore your selling options

    Work with a Zillow partner agent

    Leverage their expertise and Zillow's premium Showcase listings to get your home seen by more buyers.

    Get started

    List with your own agent

    Get your home in front of millions of buyers by listing it on Zillow.

    Learn how to do it

    Sell it yourself

    Take full control of how buyers see your home on Zillow by listing For Sale by Owner (FSBO).

    List your home

    What's special

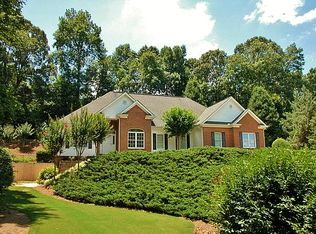
    Nestled in a serene neighborhood of lush greenery and mature trees, this meticulously updated ranch-style residence epitomizes the perfect blend of classic charm and convenience. Boasting 4 bedrooms, 3 full baths, and a fully finished basement, perfect for an in-law suite, this home offers abundant space for gracious living and entertaining. As you enter the home, you're greeted by the warm embrace of hardwood floors that flow seamlessly throughout. The heart of the home, the kitchen, is a chef's paradise, featuring quartz countertops, a striking backsplash, stainless steel appliances, an island with sink, and a breakfast area for casual dining or gathering with loved ones. Adjacent to the kitchen, discover a cozy yet spacious living area illuminated by the soft glow of natural light pouring in through energy-efficient double-pane windows. Gather around the wood-burning stove nestled within the fireplace on chilly evenings, creating memories that will last a lifetime. Retreat to the luxurious master suite, complete with a spa-like ensuite bath featuring a soaking tub, dual vanities, and a separate shower. The fully finished basement has a world of possibilities awaiting your personal touch. There is a full bath and plenty of space for relaxation and recreation. Whether you envision a home theater, game room, or home office, the options are endless in this versatile lower level retreat. This home has been meticulously maintained and updated with a new HVAC system, and a hot water heater, replaced within the last five years.

    Zillow last checked:

    Listing updated:

    Listed by:

    Diane Horsley 770-330-3642,

    Reflections Realty, LLC

    Bought with:

    Joel M Roberts, 329361

    Keller Williams Realty First Atlanta

    Source: GAMLS,MLS#: 10420391MLS Logo

    Facts & features

    Interior

    Bedrooms & bathrooms
    • Bedrooms: 4
    • Bathrooms: 3
    • Full bathrooms: 3
    • Main level bathrooms: 2
    • Main level bedrooms: 3
    Kitchen
    • Features: Breakfast Room, Kitchen Island, Pantry
    Heating
    • Electric
    Cooling
    • Central Air
    Appliances
    • Included: Dishwasher, Microwave
    • Laundry: Laundry Closet
    Features
    • Master On Main Level, Walk-In Closet(s)
    • Flooring: Hardwood
    • Windows: Double Pane Windows
    • Basement: Bath Finished,Daylight,Exterior Entry,Finished,Full
    • Attic: Pull Down Stairs
    • Number of fireplaces: 1
    • Fireplace features: Family Room, Wood Burning Stove
    • Common walls with other units/homes: No One Above,No One Below
    Interior area
    • Total structure area: 3,388
    • Total interior livable area: 3,388 sqft
    • Finished area above ground: 1,694
    • Finished area below ground: 1,694

    Property

    Parking
    • Parking features: Garage, Kitchen Level
    • Has garage: Yes
    Features
    • Levels: Two
    • Stories: 2
    • Patio & porch: Deck
    • Body of water: None
    Lot
    • Size: 0.64 Acres
    • Features: Private, Sloped
    • Residential vegetation: Wooded
    Details
    • Parcel number: 15030D000041

    Construction

    Type & style
    • Home type: SingleFamily
    • Architectural style: Ranch,Traditional
    • Property subtype: Single Family Residence
    Materials
    • Stucco, Vinyl Siding
    • Roof: Composition
    Condition
    • Updated/Remodeled
    • New construction: No
    • Year built: 1997

    Utilities & green energy

    • Sewer: Septic Tank
    • Water: Public
    • Utilities for property: Cable Available, Electricity Available

    Community & neighborhood

    Community
    • Community features: None
    Location
    • Region: Gainesville
    • Subdivision: Arbor Trace

    HOA & financial

    HOA
    • Has HOA: Yes
    • HOA fee: $50 annually
    • Services included: None

    Other

    Other facts
    • Listing agreement: Exclusive Right To Sell

    Price history

    DateEventPrice
    2/14/2025Sold$465,000-2.1%$137/sqft
    Source: GAMLS #10420391 Report a problem
    1/22/2025Pending sale$475,000$140/sqft
    Source: GAMLS #10420391 Report a problem
    1/2/2025Price change$475,000-1.5%$140/sqft
    Source: GAMLS #10420391 Report a problem
    11/28/2024Listed for sale$482,000$142/sqft
    Source: FMLS GA #7491430 Report a problem
    11/24/2024Listing removed$482,000$142/sqft
    Source: FMLS GA #7391831 Report a problem
    10/17/2024Price change$482,000-1%$142/sqft
    Source: GAMLS #10307043 Report a problem
    9/12/2024Price change$487,000-1.6%$144/sqft
    Source: FMLS GA #7391831 Report a problem
    7/19/2024Price change$495,000-4.8%$146/sqft
    Source: GAMLS #10307043 Report a problem
    6/19/2024Price change$520,000-3.7%$153/sqft
    Source: GAMLS #10307043 Report a problem
    5/24/2024Listed for sale$540,000+2916.8%$159/sqft
    Source: FMLS GA #7391831 Report a problem
    4/24/1997Sold$17,900$5/sqft
    Source: Public Record Report a problem

    Public tax history

    YearProperty taxesTax assessment
    2025$3,311 +168.6%$133,520 -7.7%
    2024$1,233 +0.9%$144,720 +3.6%
    2023$1,222 +13.8%$139,640 +24.5%
    2022$1,074 -4.7%$112,120 +5.6%
    2021$1,127 +4%$106,200 +3.8%
    2020$1,084 +5%$102,360 +7.2%
    2019$1,032 +13.1%$95,520 +7.8%
    2018$913 -6.1%$88,600 +10.4%
    2017$972 +45.6%$80,280 +17.2%
    2016$668 +0.8%$68,482
    2015$663 $68,482
    2014$663 $68,482
    2013-- --
    2012-- --
    2011-- --
    2010-- --
    2009$705 +9.6%--
    2007$643 +10.3%--
    2006$583 +0.4%--
    2005$581 -0.1%--
    2004$582 -0.2%--
    2003$583 +31.4%--
    2002$444 -36.7%--
    2001$701 -18.9%--
    2000$864 $49,224

    Find assessor info on the county website

    Neighborhood: 30507

    Nearby schools

    GreatSchools rating
    Schools provided by the listing agent
    • Elementary: Chicopee Woods
    • Middle: South Hall
    • High: Johnson

    Source: GAMLS. This data may not be complete. We recommend contacting the local school district to confirm school assignments for this home.

    Get a cash offer in 3 minutes
    Find out how much your home could sell for in as little as 3 minutes with a no-obligation cash offer.
    Estimated market value
    $465,800
    Get a cash offer in 3 minutes
    Find out how much your home could sell for in as little as 3 minutes with a no-obligation cash offer.
    Estimated market value
    $465,800