Welcome to this beautifully maintained, two-story home with the largest floorplan in this desirable "The Ranch" community. Featuring five spacious bedrooms and four bathrooms across 3,148 sq. ft., this home offers an ideal blend of comfort, functionality, and flexibility for a variety of living needs. Energy-efficient living is made easy with an OWNED 28-PANEL SOLAR SYSTEM and DUAL ZONE AIR CONDITIONING systems. Inside, you’ll find a bright, formal living and dining room perfect for entertaining, while the oversized family room offers a warm and inviting gathering space complete with a cozy fireplace and a wall of windows overlooking the backyard pool, spa and surrounding landscaping. The spacious kitchen is designed for both function and style, featuring a huge center island, abundant counter space, plentiful cabinetry, and a large pantry plus a butler's pantry! The thoughtfully designed floor plan includes a downstairs bedroom and full bathroom (right across from the laundry room) ideal for guests, extended family, or a private home office setup. Upstairs, the spacious primary suite provides a relaxing retreat with huge his and her walk-in closets and additional upstairs bedrooms, one with an ensuite bathroom (2nd primary) and the two others share a Jack and Jill full bathroom. Step outside to your own private oasis featuring a solar-heated SALTWATER POOL WITH WATERFALLS, above-ground spa, expansive patio areas, attractive landscaping complete with prolific peach tree, beautiful evening lighting, vegetable garden space, and a fully fenced yard perfect for entertaining or relaxing in privacy. Additional highlights include a three-car garage, boat parking space on the side of the house and abundant storage throughout the home. Located near Ambassador Park with soccer fields and picnic areas, this exceptional property combines space, versatility, energy efficiency, and lifestyle, all in a well-planned community with NO HOA. Come see!
Sold for $579,000
Listed by: eXp Realty of California, Inc • Pamela Adamson • Contact: 760-410-4005
Bought with: eXp Realty of Southern California, Inc.
$579,000
2834 Burgundy Lace Ln, San Jacinto, CA 92582
5beds
3,148sqft
Single Family Residence
Built in 2005
7,405 Square Feet Lot
$580,000 Zestimate®
$184/sqft
$4,383 Estimated rent
Home value
$580,000
$551,000 - $609,000
$4,383/mo
Zestimate® history
Owner options
List your home for rent
$4,383/mo
Rent Zestimate®
Find your next renter with Zillow Rental Manager. Plus, with online applications, you can quickly screen prospective tenants – for free.
$4,383/mo
Rent Zestimate®
Refinance and save
$3,771/mo
Est. payment
Refinancing to a lower rate could help reduce your monthly payments and save thousands over the life of the loan.
$3,771/mo
Est. payment
Explore your selling options
Work with a Zillow partner agent
Leverage their expertise and Zillow's premium Showcase listings to get your home seen by more buyers.
Get startedList with your own agent
Get your home in front of millions of buyers by listing it on Zillow.
Learn how to do itSell it yourself
Take full control of how buyers see your home on Zillow by listing For Sale by Owner (FSBO).
List your homeWhat's special
Zillow last checked:
Listing updated:
Listed by:
Pamela Adamson DRE #01908605 760-410-4005,
eXp Realty of California, Inc
Bought with:
Teresa Alvarez, DRE #01195454
eXp Realty of Southern California, Inc.
Source: CRMLS,MLS#: NDP2604749 Originating MLS: California Regional MLS (North San Diego County & Pacific Southwest AORs)
Originating MLS: California Regional MLS (North San Diego County & Pacific Southwest AORs)Facts & features
Interior
Bedrooms & bathrooms
- Bedrooms: 5
- Bathrooms: 4
- Full bathrooms: 3
- 3/4 bathrooms: 1
- Main level bathrooms: 1
- Main level bedrooms: 1
Rooms
- Room types: Bathroom, Bedroom, Primary Bedroom, Other
Primary bedroom
- Features: Primary Suite
Bedroom
- Features: Bedroom on Main Level
Bathroom
- Features: Jack and Jill Bath
Other
- Features: Walk-In Closet(s)
Heating
- Central
Cooling
- Central Air, Dual
Appliances
- Included: Dishwasher, Gas Range, Microwave, Refrigerator, Dryer, Washer
- Laundry: Gas Dryer Hookup, Inside, Laundry Room
Features
- Bedroom on Main Level, Jack and Jill Bath, Primary Suite, Walk-In Closet(s)
- Has fireplace: Yes
- Fireplace features: Family Room
- Common walls with other units/homes: No Common Walls
Interior area
- Total interior livable area: 3,148 sqft
Property
Parking
- Total spaces: 9
- Parking features: Driveway
- Attached garage spaces: 3
- Uncovered spaces: 6
Features
- Levels: Two
- Stories: 2
- Entry location: front door
- Has private pool: Yes
- Pool features: Heated, In Ground, Solar Heat, Salt Water
- Has spa: Yes
- Spa features: Above Ground
- Fencing: Vinyl,Wood
- Has view: Yes
- View description: Park/Greenbelt, Mountain(s), Neighborhood, Pool
Lot
- Size: 7,405 Square Feet
- Features: Lawn, Landscaped, Level
Details
- Parcel number: 432233006
- Zoning: A210
- Special conditions: Standard
Construction
Type & style
- Home type: SingleFamily
- Property subtype: Single Family Residence
Condition
- Year built: 2005
Community & HOA
Community
- Features: Park, Sidewalks
Location
- Region: San Jacinto
Financial & listing details
- Price per square foot: $184/sqft
- Tax assessed value: $348,407
- Annual tax amount: $7,717
- Date on market: 5/16/2026
- Cumulative days on market: 5 days
- Listing terms: Cash,Conventional,FHA,VA Loan
Price history
| Date | Event | Price |
|---|---|---|
| 6/29/2026 | Sold | $579,000$184/sqft |
Source:  CRMLS #NDP2604749 Report a problem CRMLS #NDP2604749 Report a problem | ||
| 5/31/2026 | Contingent | $579,000$184/sqft |
Source: CRMLS #NDP2604749 Report a problem | ||
| 5/16/2026 | Listed for sale | $579,000+99.7%$184/sqft |
Source: CRMLS #NDP2604749 Report a problem | ||
| 4/24/2015 | Sold | $290,000+0%$92/sqft |
Source: Public Record Report a problem | ||
| 3/19/2015 | Pending sale | $289,900$92/sqft |
Source: Coldwell Banker Kivett-Teeters Associates #sw15031227 Report a problem | ||
| 2/14/2015 | Listed for sale | $289,900-20.7%$92/sqft |
Source: Coldwell Banker Kivett-Teeters Associates #sw15031227 Report a problem | ||
| 6/24/2005 | Sold | $365,500$116/sqft |
Source: Public Record Report a problem | ||
Public tax history
| Year | Property taxes | Tax assessment |
|---|---|---|
| 2025 | $7,717 -0.2% | $348,407 +2% |
| 2024 | $7,735 +3% | $341,577 +2% |
| 2023 | $7,507 +2.4% | $334,880 +2% |
| 2022 | $7,331 +2.2% | $328,315 +2% |
| 2021 | $7,173 +2.1% | $321,878 +1% |
| 2020 | $7,022 +2.8% | $318,578 +2% |
| 2019 | $6,833 +0.4% | $312,333 +2% |
| 2018 | $6,805 +2.9% | $306,209 +2% |
| 2017 | $6,613 | $300,206 +2% |
| 2016 | $6,613 +6.9% | $294,320 +10.6% |
| 2015 | $6,185 +7.1% | $266,000 +13.7% |
| 2014 | $5,778 | $234,000 +20% |
| 2013 | -- | $195,000 +3.2% |
| 2012 | -- | $189,000 -1.6% |
| 2011 | -- | $192,000 +4.3% |
| 2010 | -- | $184,000 -13.6% |
| 2009 | -- | $213,000 -40.2% |
| 2008 | -- | $356,000 |
Find assessor info on the county website
Neighborhood: 92582
Nearby homes
- $547,0005 bd4 ba2.8k sqft2844 Burgundy Lace Ln, San Jacinto, CA 92582Off Market
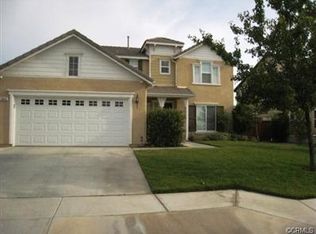
- $562,3005 bd4 ba3.7k sqft2824 Burgundy Lace Ln, San Jacinto, CA 92582Off Market
- $597,5005 bd4 ba3.7k sqft2854 Burgundy Lace Ln, San Jacinto, CA 92582Off Market

- $635,1006 bd4 ba3.7k sqft2837 Tuberose Dr, San Jacinto, CA 92582Off Market
- $496,3004 bd3 ba2.4k sqft2847 Tuberose Dr, San Jacinto, CA 92582Off Market
- $565,8005 bd3 ba3.3k sqft2814 Burgundy Lace Ln, San Jacinto, CA 92582Off Market
- $535,1005 bd4 ba2.8k sqft2827 Tuberose Dr, San Jacinto, CA 92582Off Market
- $525,2004 bd3 ba2.4k sqft2833 Burgundy Lace Ln, San Jacinto, CA 92582Off Market
Nearby schools
GreatSchools rating
- 7/10Megan Cope Elementary SchoolGrades: K-5Distance: 0.3 mi
- 3/10Monte Vista Middle SchoolGrades: 6-8Distance: 1.8 mi
- 4/10San Jacinto High SchoolGrades: 9-12Distance: 3 mi
Get a cash offer in 3 minutes
Find out how much your home could sell for in as little as 3 minutes with a no-obligation cash offer.
Estimated market value
$580,000
Get a cash offer in 3 minutes
Find out how much your home could sell for in as little as 3 minutes with a no-obligation cash offer.
Estimated market value
$580,000
- California
- Riverside County
- San Jacinto
- 92582
- 2834 Burgundy Lace Ln
Nearby cities
Nearby zip codes
Other San Jacinto Topics
