Skip main navigation
Closed
  • $220,000

    2834 Caxton Cir, Akron, OH 44312

    2beds
    1,740sqft
    Condominium
    Built in 1999
    -- sqft lot
    $227,000 Zestimate®
    $126/sqft
    $1,812 Estimated rent

    Home value

    $227,000

    Estimated sales range

    Not available

    $1,812/mo

    Zestimate® history
    Loading
    Loading...

    Owner options

    List your home for rent

    $1,812/mo

    Rent Zestimate®

    Find your next renter with Zillow Rental Manager. Plus, with online applications, you can quickly screen prospective tenants – for free.

    Learn more

    $1,812/mo

    Rent Zestimate®

    Refinance and save

    $1,823/mo

    Est. payment

    Refinancing to a lower rate could help reduce your monthly payments and save thousands over the life of the loan.

    See today's rates

    $1,823/mo

    Est. payment

    Explore your selling options

    Work with a Zillow partner agent

    Leverage their expertise and Zillow's premium Showcase listings to get your home seen by more buyers.

    Get started

    List with your own agent

    Get your home in front of millions of buyers by listing it on Zillow.

    Learn how to do it

    Sell it yourself

    Take full control of how buyers see your home on Zillow by listing For Sale by Owner (FSBO).

    List your home

    What's special

    Tranquil pondSecond-floor loftBeautiful wood deckPrimary suiteVaulted ceilingsDedicated laundry roomPicturesque walking path
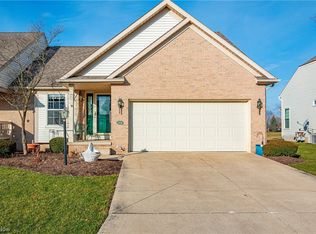
    Experience spacious living in this beautiful condo nestled at 2834 Caxton Circle in Green! Boasting 2 bedrooms & 2.5 bathrooms, this home provides a blend of comfort and elegance. The primary suite on the first floor is a haven of relaxation, featuring a generous walk-in closet & an en suite bathroom with double sinks. A dedicated laundry room on the 1st level offers convenience w/ new stackable washer &dryer setup, utility sink, & storage cabinets. The openness of the condo is accentuated by vaulted ceilings and an inviting floor plan. The nicely appointed kitchen provides ample room for a coffee bar and showcases a peek-through window connecting seamlessly w/ the dining space. The family room features a cozy gas fireplace & vaulted ceilings- the perfect space for relaxation and entertainment. Adding to the allure of this condo is a sunroom on the first floor, illuminated by floor-to-ceiling windows that bathe the room in natural light. This versatile space can be transformed into a formal living room, library, or studio, catering to your lifestyle needs. Ascend to the second floor to discover a spacious bedroom with its own full bath. Additionally, the second-floor loft area overlooks the living room and offers extra living space ideal for a playroom or a place for guests to stay. Experience the serenity of outdoor living on the beautiful wood deck, where you can savor morning coffee or unwind with a refreshing beverage while overlooking the tranquil pond. The neighborhood boasts a picturesque walking path surrounded by mature landscaping, providing a serene backdrop for leisurely strolls. Updates include: new AC (2022), windows (2022), roof (2019),new carpet & paint (2020), new deck (2021), & new garage door opener (2023) new stainless steel dishwasher & stove (2025). Freshly painted sunroom & great room (2025). Driveway is being replaced by HOA. Don't miss the opportunity to make this exceptional condo your own and elevate your lifestyle in the heart of Green!

    Zillow last checked:

    Listing updated:

    Listing Provided by:

    Jessica Nader 330-209-2008 jess.nader21@gmail.com,

    RE/MAX Crossroads Properties

    Bought with:

    David Knutty, 2016002918

    Mosholder Realty Inc.

    Source: MLS Now,MLS#: 5095405MLS LogoOriginating MLS: Akron Cleveland Association of REALTORS

    Facts & features

    Interior

    Bedrooms & bathrooms
    • Bedrooms: 2
    • Bathrooms: 3
    • Full bathrooms: 2
    • 1/2 bathrooms: 1
    • Main level bathrooms: 2
    • Main level bedrooms: 1
    Primary bedroom
    • Level: First
    • Dimensions: 15 x 12
    Bedroom
    • Level: Second
    • Dimensions: 11 x 14
    Great room
    • Description: Flooring: Carpet
    • Features: Vaulted Ceiling(s)
    • Level: First
    • Dimensions: 16 x 23
    Kitchen
    • Level: First
    • Dimensions: 11 x 12
    Loft
    • Level: Second
    • Dimensions: 12 x 12
    Sunroom
    • Level: First
    • Dimensions: 15 x 14
    Heating
    • Forced Air, Fireplace(s), Gas
    Cooling
    • Central Air
    Appliances
    • Included: Dishwasher, Disposal, Microwave, Range, Refrigerator
    • Laundry: Laundry Closet
    Features
    • Basement: Unfinished
    • Number of fireplaces: 1
    • Fireplace features: Great Room
    Interior area
    • Total structure area: 1,740
    • Total interior livable area: 1,740 sqft
    • Finished area above ground: 1,740

    Property

    Parking
    • Total spaces: 2
    • Parking features: Attached, Concrete, Drain, Direct Access, Electricity, Garage Faces Front, Garage, Water Available
    • Attached garage spaces: 2
    Features
    • Levels: Two
    • Stories: 2
    • Patio & porch: Deck, Front Porch
    Lot
    • Features: Cul-De-Sac, Few Trees
    Details
    • Parcel number: 2813299

    Construction

    Type & style
    • Home type: Condo
    • Architectural style: Colonial
    • Property subtype: Condominium
    • Attached to another structure: Yes
    Materials
    • Brick, Block, Foam Insulation, Frame, Vinyl Siding
    • Foundation: Block
    • Roof: Asphalt,Fiberglass
    Condition
    • Year built: 1999

    Utilities & green energy

    • Sewer: Public Sewer
    • Water: Public

    Community & neighborhood

    Location
    • Region: Akron
    • Subdivision: Hyde Park

    HOA & financial

    HOA
    • Has HOA: Yes
    • HOA fee: $300 monthly
    • Services included: Association Management, Maintenance Grounds, Reserve Fund, Roof, Snow Removal, Trash
    • Association name: Hyde Park
    • Second HOA fee: $175 annually

    Other

    Other facts
    • Listing terms: Cash,Conventional

    Price history

    DateEventPrice
    9/5/2025Pending sale$242,400+10.2%$139/sqft
    Source: MLS Now #5095405 Report a problem
    9/2/2025Sold$220,000-9.2%$126/sqft
    Source: MLS Now #5095405 Report a problem
    8/1/2025Contingent$242,400$139/sqft
    Source: MLS Now #5095405 Report a problem
    6/30/2025Price change$242,400-3%$139/sqft
    Source: MLS Now #5095405 Report a problem
    5/16/2025Listed for sale$249,900-3.6%$144/sqft
    Source: MLS Now #5095405 Report a problem
    5/10/2025Contingent$259,300$149/sqft
    Source: MLS Now #5095405 Report a problem
    4/7/2025Price change$259,3000%$149/sqft
    Source: MLS Now #5095405 Report a problem
    4/3/2025Price change$259,4000%$149/sqft
    Source: MLS Now #5095405 Report a problem
    3/30/2025Price change$259,500-0.1%$149/sqft
    Source: MLS Now #5095405 Report a problem
    3/26/2025Price change$259,7000%$149/sqft
    Source: MLS Now #5095405 Report a problem
    3/23/2025Price change$259,8000%$149/sqft
    Source: MLS Now #5095405 Report a problem
    3/22/2025Price change$259,900-1.9%$149/sqft
    Source: MLS Now #5095405 Report a problem
    3/8/2025Price change$265,000-1.8%$152/sqft
    Source: MLS Now #5095405 Report a problem
    1/21/2025Listed for sale$269,900-3.6%$155/sqft
    Source: MLS Now #5095405 Report a problem
    4/9/2024Listing removed--
    Source: MLS Now #5023306 Report a problem
    3/30/2024Price change$279,900-1.8%$161/sqft
    Source: MLS Now #5023306 Report a problem
    3/13/2024Listed for sale$285,000+58.4%$164/sqft
    Source: MLS Now #5023306 Report a problem
    3/2/2020Sold$179,900$103/sqft
    Source: MLS Now #4156228 Report a problem
    2/18/2020Pending sale$179,900$103/sqft
    Source: RE/MAX Crossroads Properties #4156228 Report a problem
    12/18/2019Listed for sale$179,900+14.6%$103/sqft
    Source: RE/MAX Crossroads Properties #4156228 Report a problem
    8/9/2004Sold$157,000+13.3%$90/sqft
    Source: Public Record Report a problem
    4/16/1999Sold$138,513$80/sqft
    Source: Public Record Report a problem

    Public tax history

    YearProperty taxesTax assessment
    2025$3,584 +0.4%$71,550
    2024$3,568 +4.6%$71,550
    2023$3,411 +14.5%$71,550 +27.8%
    2022$2,978 +6.6%$55,976
    2021$2,795 $55,976 +4.8%
    2020-- $53,396 +21.3%
    2019$6,193 +155.3%$44,023 0%
    2018$2,426 -15.9%$44,030
    2017$2,885 $44,030
    2016$2,885 $44,030
    2015$2,885 +12.5%$44,030
    2014$2,564 -8.1%$44,030 -7.7%
    2013$2,790 -0.5%$47,690
    2012$2,804 +5.2%$47,690 +0%
    2011$2,665 +11.5%$47,688 -6.5%
    2010$2,391 $50,978
    2009-- $50,978
    2008$2,467 +2.6%$50,978 -1.6%
    2007$2,404 +1.3%$51,814
    2006$2,373 +3.3%$51,814
    2005$2,297 $51,814 +10.6%
    2004-- $46,837
    2003$1,922 -7.2%$46,837
    2002$2,070 -6.9%$46,837 -2.9%
    2001$2,223 +1.9%$48,238 +0%
    2000$2,181 $48,227

    Find assessor info on the county website

    Neighborhood: 44312

    Nearby schools

    GreatSchools rating
    Schools provided by the listing agent
    • District: Green LSD (Summit)- 7707

    Source: MLS Now. This data may not be complete. We recommend contacting the local school district to confirm school assignments for this home.

    Get a cash offer in 3 minutes
    Find out how much your home could sell for in as little as 3 minutes with a no-obligation cash offer.
    Estimated market value
    $227,000
    Get a cash offer in 3 minutes
    Find out how much your home could sell for in as little as 3 minutes with a no-obligation cash offer.
    Estimated market value
    $227,000