Skip main navigation
Sold for $825,000
  • $825,000

    2834 Champa Street, Denver, CO 80205

    3beds
    1,646sqft
    Single Family Residence
    Built in 1886
    4,690 Square Feet Lot
    $816,300 Zestimate®
    $501/sqft
    $3,309 Estimated rent

    Home value

    $816,300

    $775,000 - $857,000

    $3,309/mo

    Zestimate® history
    Loading
    Loading...

    Owner options

    List your home for rent

    $3,309/mo

    Rent Zestimate®

    Find your next renter with Zillow Rental Manager. Plus, with online applications, you can quickly screen prospective tenants – for free.

    Learn more

    $3,309/mo

    Rent Zestimate®

    Refinance and save

    $4,709/mo

    Est. payment

    Refinancing to a lower rate could help reduce your monthly payments and save thousands over the life of the loan.

    See today's rates

    $4,709/mo

    Est. payment

    Explore your selling options

    Work with a Zillow partner agent

    Leverage their expertise and Zillow's premium Showcase listings to get your home seen by more buyers.

    Get started

    List with your own agent

    Get your home in front of millions of buyers by listing it on Zillow.

    Learn how to do it

    Sell it yourself

    Take full control of how buyers see your home on Zillow by listing For Sale by Owner (FSBO).

    List your home

    What's special

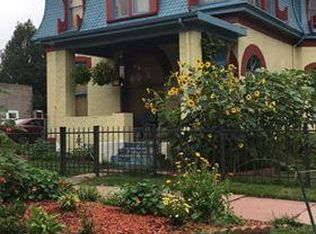
    Historic Elegance with Modern Comfort in Curtis Park! Step into a piece of Denver's history with this meticulously restored Victorian home, originally built in 1886. Imbued with period charm, including original hardwood floors, exposed brick, and intricate woodwork, this residence seamlessly integrates modern amenities like a gourmet kitchen with stainless steel appliances. The main level boasts a spacious family room and an elegant dining room, perfect for entertaining. A convenient bedroom on the main level with a full bath offers flexibility. Upstairs, two additional bedrooms offer charm with unique architectural details. Nestled in Curtis Park, Denver's vibrant historic neighborhood, this home offers easy access to downtown and nearby parks, along with local eateries and shops just a stroll away. The area's excellent walkability ensures you can explore the neighborhood's rich history and enjoy its amenities on foot, making it ideal for those who appreciate a pedestrian-friendly lifestyle. Easily walkable to the many Larimer/Ballpark/Downtown/Welton restaurants. Outside, discover the oasis of the beautifully landscaped yard, a perfect retreat to relax and unwind. Enjoy the lush greenery and serene atmosphere, creating a private haven amidst the urban surroundings. There is an EV charger in the garage. 5 year roof certification available. 2 AC units in the home and they are both newer. Experience the blend of timeless elegance and contemporary living in this cherished piece of Denver.

    Zillow last checked:

    Listing updated:

    Listed by:

    Katherine Berkeley getchellkate@gmail.com,

    Legacy 100 Real Estate Partners LLC

    Bought with:

    Lynn Mattoon, 100095541

    Redfin Corporation

    Source: REcolorado as distributed by MLS GRID,MLS#: 3234126MLS Logo

    Facts & features

    Interior

    Bedrooms & bathrooms
    • Bedrooms: 3
    • Bathrooms: 2
    • Full bathrooms: 2
    • Main level bathrooms: 1
    • Main level bedrooms: 1
    Bedroom
    • Level: Main
    Bedroom
    • Level: Upper
    Bedroom
    • Level: Upper
    Bathroom
    • Level: Main
    Bathroom
    • Level: Upper
    Dining room
    • Level: Main
    Family room
    • Level: Main
    Kitchen
    • Level: Main
    Laundry
    • Level: Main
    Heating
    • Forced Air
    Cooling
    • Air Conditioning-Room, Central Air
    Appliances
    • Included: Dishwasher, Dryer, Gas Water Heater, Refrigerator, Washer
    Features
    • Flooring: Tile, Wood
    • Basement: Cellar
    • Number of fireplaces: 1
    • Fireplace features: Family Room
    • Common walls with other units/homes: No Common Walls
    Interior area
    • Total structure area: 1,646
    • Total interior livable area: 1,646 sqft
    • Finished area above ground: 1,646
    • Finished area below ground: 0

    Property

    Parking
    • Total spaces: 1
    • Parking features: Electric Vehicle Charging Station(s)
    • Garage spaces: 1
    Features
    • Levels: Two
    • Stories: 2
    • Patio & porch: Front Porch, Patio
    • Exterior features: Garden, Private Yard
    • Fencing: Full
    Lot
    • Size: 4,690 sqft
    • Features: Landscaped, Level, Sprinklers In Front, Sprinklers In Rear
    Details
    • Parcel number: 227617006
    • Zoning: U-RH-2.5
    • Special conditions: Standard

    Construction

    Type & style
    • Home type: SingleFamily
    • Architectural style: Victorian
    • Property subtype: Single Family Residence
    Materials
    • Brick, Stucco
    • Roof: Composition
    Condition
    • Updated/Remodeled
    • Year built: 1886

    Utilities & green energy

    • Sewer: Public Sewer
    • Water: Public

    Community & neighborhood

    Location
    • Region: Denver
    • Subdivision: Curtis Park

    Other

    Other facts
    • Listing terms: Cash,Conventional,FHA,Jumbo,VA Loan
    • Ownership: Individual
    • Road surface type: Paved

    Price history

    DateEventPrice
    8/8/2024Sold$825,000$501/sqft
    Source: REcolorado as distributed by MLS GRID #3234126 Report a problem
    7/16/2024Pending sale$825,000$501/sqft
    Source: REcolorado as distributed by MLS GRID #3234126 Report a problem
    7/11/2024Listed for sale$825,000+127.6%$501/sqft
    Source: REcolorado as distributed by MLS GRID #3234126 Report a problem
    5/1/2012Sold$362,500-2%$220/sqft
    Source: Public Record Report a problem
    2/25/2012Price change$370,000-2.4%$225/sqft
    Source: Kentwood Companies #1077935 Report a problem
    2/4/2012Price change$379,000-1.6%$230/sqft
    Source: Kentwood Companies #1077935 Report a problem
    1/21/2012Listed for sale$385,000+22.2%$234/sqft
    Source: Active Website #1061319 Report a problem
    9/1/2006Sold$315,000+92.7%$191/sqft
    Source: Public Record Report a problem
    10/10/2000Sold$163,500+86.9%$99/sqft
    Source: Public Record Report a problem
    5/24/2000Sold$87,480$53/sqft
    Source: Public Record Report a problem

    Public tax history

    YearProperty taxesTax assessment
    2024$3,583 -5.9%$46,240 -6.4%
    2023$3,806 +3.6%$49,390 +3.2%
    2022$3,673 +21.6%$47,860 -2.8%
    2021$3,021 +2.9%$49,230 +20.9%
    2020$2,937 +8.6%$40,712 -0.7%
    2019$2,703 $40,997 +17.3%
    2018$2,703 +0.3%$34,940
    2017$2,695 +4.7%$34,940 +6.1%
    2016$2,574 +6.3%$32,940
    2015$2,420 0%$32,940 +13%
    2014$2,421 +11.1%$29,140
    2013$2,180 +17.9%$29,140 +12.4%
    2012$1,849 +6.6%$25,930
    2011$1,734 +2.2%$25,930 -0.4%
    2010$1,696 +8.1%$26,040
    2009$1,569 -0.2%$26,040 +10.9%
    2008$1,571 +20.4%$23,490
    2007$1,305 +1.1%$23,490 +20.5%
    2006$1,291 +8.6%$19,500
    2005$1,188 +83.1%$19,500 +2.8%
    2003$649 +1.9%$18,970 +75%
    2002$637 $10,840 +36.2%
    2001-- $7,960

    Find assessor info on the county website

    Neighborhood: Five Points

    Nearby schools

    GreatSchools rating
    Schools provided by the listing agent
    • Elementary: Whittier E-8
    • Middle: Whittier E-8
    • High: East
    • District: Denver 1

    Source: REcolorado as distributed by MLS GRID. This data may not be complete. We recommend contacting the local school district to confirm school assignments for this home.

    Get a cash offer in 3 minutes
    Find out how much your home could sell for in as little as 3 minutes with a no-obligation cash offer.
    Estimated market value
    $816,300
    Get a cash offer in 3 minutes
    Find out how much your home could sell for in as little as 3 minutes with a no-obligation cash offer.
    Estimated market value
    $816,300