Located in the highly sought-after Green Acres neighborhood, this spacious home offers over 2,000 square feet of comfortable living space with three separate living areas-ideal for entertaining or flexible family living. The home was remodeled in 2016 and features spray foam insulation in the walls and attic for improved energy efficiency, along with updated electrical wiring and flex plumbing. A new roof and deck were installed in 2024 and the outside of the home was painted in 2026. The fully remodeled kitchen boasts granite countertops, abundant counter space and oversized island with storage. Step outside to find a private backyard and deck perfect for enjoying morning coffee or entertaining friends and family. Call for your private tour today.
Sold
Price Unknown
2834 Curtis Dr, Tyler, TX 75701
3beds
2,039sqft
Single Family Residence
Built in 1951
-- sqft lot
$327,500 Zestimate®
$--/sqft
$2,231 Estimated rent
Home value
$327,500
$308,000 - $350,000
$2,231/mo
Zestimate® history
Owner options
List your home for rent
$2,231/mo
Rent Zestimate®
Find your next renter with Zillow Rental Manager. Plus, with online applications, you can quickly screen prospective tenants – for free.
$2,231/mo
Rent Zestimate®
Refinance and save
Refinancing to a lower rate could help reduce your monthly payments and save thousands over the life of the loan.
Explore your selling options
Work with a Zillow partner agent
Leverage their expertise and Zillow's premium Showcase listings to get your home seen by more buyers.
Get startedList with your own agent
Get your home in front of millions of buyers by listing it on Zillow.
Learn how to do itSell it yourself
Take full control of how buyers see your home on Zillow by listing For Sale by Owner (FSBO).
List your homeWhat's special
Private backyardGranite countertopsFully remodeled kitchenAbundant counter spaceUpdated electrical wiringNew roofOversized island with storage
Zillow last checked:
Listing updated:
Listed by:
Joan Duke 903-571-0608,
Leslie Cain Realty, LLC
Bought with:
Aaron Bertke
One Rock
Source: GTARMLS,MLS#: 26005731
Facts & features
Interior
Bedrooms & bathrooms
- Bedrooms: 3
- Bathrooms: 3
- Full bathrooms: 2
- 1/2 bathrooms: 1
Bathroom
- Features: Shower/Tub, Ceramic Tile
Heating
- Central/Electric, Fireplace
Cooling
- Central Electric
Appliances
- Included: Gas Range, Dishwasher, Standard Gas
Features
- All Bedrooms Downstairs, Ceiling Fan, Pantry, Kitchen Island
- Flooring: Wood, Tile, Brick
- Windows: Blinds, Double Pane Windows
- Fireplace features: Wood Burning
Interior area
- Total structure area: 2,039
- Total interior livable area: 2,039 sqft
Property
Parking
- Total spaces: 1
- Parking features: Concrete
- Carport spaces: 1
Features
- Levels: One
- Stories: 1
- Patio & porch: Patio, Deck, Porch
- Exterior features: Rain Gutters
- Pool features: None
- Has spa: Yes
- Spa features: Bath
- Fencing: Wood
Details
- Additional structures: Storage
- Parcel number: 150000087900014000
Construction
Type & style
- Home type: SingleFamily
- Architectural style: Traditional
- Property subtype: Single Family Residence
Materials
- Brick
- Foundation: Slab
- Roof: Composition
Condition
- Pre-owned
- Year built: 1951
Utilities & green energy
- Sewer: Public Sewer
- Utilities for property: Fiber Optic Internet
Green energy
- Energy efficient items: Insulation
Community & HOA
Community
- Security: Audio and Video Surveillance
- Subdivision: Green Acres
HOA
- Has HOA: No
Location
- Region: Tyler
Financial & listing details
- Tax assessed value: $253,495
- Annual tax amount: $919
- Date on market: 4/23/2026
- Listing terms: Conventional,FHA,Cash
Price history
| Date | Event | Price |
|---|---|---|
| 6/1/2026 | Sold | -- |
Source:  GTARMLS #26005731 Report a problem GTARMLS #26005731 Report a problem | ||
| 5/13/2026 | Pending sale | $349,900$172/sqft |
Source: GTARMLS #26005731 Report a problem | ||
| 4/23/2026 | Listed for sale | $349,900$172/sqft |
Source: GTARMLS #26005731 Report a problem | ||
Public tax history
| Year | Property taxes | Tax assessment |
|---|---|---|
| 2024 | $1,184 -1.9% | $253,495 -7.3% |
| 2023 | $1,206 -48.9% | $273,442 +25.8% |
| 2022 | $2,361 | $217,324 +38.8% |
| 2021 | $2,361 | $156,618 +1.6% |
| 2020 | $2,361 +0.9% | $154,138 +9% |
| 2019 | $2,340 -28.5% | $141,412 -5.5% |
| 2018 | $3,271 +0.5% | $149,598 |
| 2017 | $3,254 +9.7% | $149,598 +7.7% |
| 2016 | $2,965 +7.5% | $138,886 +4.7% |
| 2015 | $2,759 | $132,697 |
| 2014 | $2,759 -4.4% | -- |
| 2013 | $2,885 +3% | -- |
| 2012 | $2,801 +0.4% | -- |
| 2011 | $2,788 | -- |
| 2010 | -- | $133,996 |
| 2009 | -- | $133,996 -1.7% |
| 2008 | -- | $136,300 +11.7% |
| 2007 | -- | $122,000 +6.9% |
| 2006 | -- | $114,100 +4.1% |
| 2005 | -- | $109,600 +7.3% |
| 2004 | -- | $102,100 +2.3% |
| 2003 | -- | $99,800 +2.8% |
| 2002 | -- | $97,100 |
| 2001 | -- | $97,100 +6.4% |
| 2000 | -- | $91,300 |
Find assessor info on the county website
Neighborhood: 75701
Nearby homes
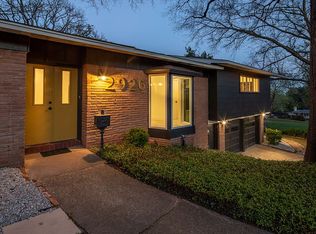
- $337,6003 bd3 ba2k sqft2926 Curtis Dr, Tyler, TX 75701Off Market
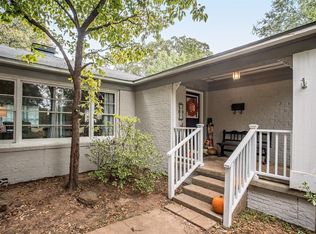
- $319,3003 bd2 ba2.4k sqft2832 Curtis Dr, Tyler, TX 75701Off Market
- $245,200-- bd2 ba1.6k sqft2917 Curtis Dr, Tyler, TX 75701Off Market
- $218,100-- bd2 ba1.6k sqft2932 Curtis Dr, Tyler, TX 75701Off Market
- $259,900-- bd2 ba1.9k sqft2907 Curtis Dr, Tyler, TX 75701Off Market
- $164,100-- bd1 ba1.2k sqft2830 Curtis Dr, Tyler, TX 75701Off Market
- $383,000-- bd2 ba2.9k sqft2925 Curtis Dr, Tyler, TX 75701Off Market
- $270,100-- bd2 ba2.2k sqft2839 Curtis Dr, Tyler, TX 75701Off Market
Nearby schools
GreatSchools rating
- 9/10Woods Elementary SchoolGrades: PK-5Distance: 0.4 mi
- 6/10Hubbard Middle SchoolGrades: 6-8Distance: 1.2 mi
- 6/10Tyler Legacy High SchoolGrades: 9-12Distance: 1.3 mi
Schools provided by the listing agent
- Elementary: Woods
- Middle: Hubbard
- High: Tyler Legacy
Source: GTARMLS. This data may not be complete. We recommend contacting the local school district to confirm school assignments for this home.
Sell for more on Zillow
Get a Zillow Showcase℠ listing at no additional cost and you could sell for .
$327,500
2% more
+$6,550
With Zillow Showcase(estimated)
$334,050
Sell for more on Zillow
Get a Zillow Showcase℠ listing at no additional cost and you could sell for .
$327,500
2% more
+$6,550
With Zillow Showcase(estimated)
$334,050
- Texas
- Smith County
- Tyler
- 75701
- 2834 Curtis Dr
