Skip main navigation
Sold for $1,050,000
  • $1,050,000

    2834 E 196th Street, Bronx, NY 10461

    8beds
    3,685sqft
    Triplex, Multi Family
    Built in 1977
    -- sqft lot
    $551,400 Zestimate®
    $285/sqft
    $2,442 Estimated rent

    Home value

    $551,400

    $485,000 - $629,000

    $2,442/mo

    Zestimate® history
    Loading
    Loading...

    Owner options

    List your home for rent

    $2,442/mo

    Rent Zestimate®

    Find your next renter with Zillow Rental Manager. Plus, with online applications, you can quickly screen prospective tenants – for free.

    Learn more

    $2,442/mo

    Rent Zestimate®

    Refinance and save

    $6,425/mo

    Est. payment

    Refinancing to a lower rate could help reduce your monthly payments and save thousands over the life of the loan.

    See today's rates

    $6,425/mo

    Est. payment

    Explore your selling options

    Work with a Zillow partner agent

    Leverage their expertise and Zillow's premium Showcase listings to get your home seen by more buyers.

    Get started

    List with your own agent

    Get your home in front of millions of buyers by listing it on Zillow.

    Learn how to do it

    Sell it yourself

    Take full control of how buyers see your home on Zillow by listing For Sale by Owner (FSBO).

    List your home

    What's special

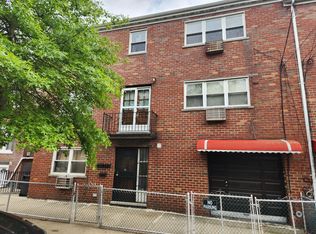
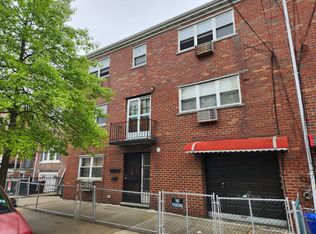
    One car attached garageSpacious three-bedroomJuliet balconyThree large unitsFormal dining roomEntertaining bar spaceSemi-detached brick home
    Accepted Offer. Grand two-family semi-detached brick home in the convenient Pelham Bay. The home is comprised of three large units plus cellar with rear private entry. The first-floor unit (kitchen and bath) are on the certificate of occupancy and designed to be used in conjunction with the second-floor unit, it is a two-bedroom, full bathroom, eat-in kitchen and large living room. Unit 2 and 3 are spacious three-bedroom, 2 full bath, eat-in-kitchen, formal dining room and large living room with added entertaining bar space. Unit 2 has a Juliet balcony. The unfinished cellar adds an additional 1340 sq of space to expand and walkout to the backyard. This house features a one car attached garage. This home is being conveyed AS IS and is a perfect home to bring your ideas and make it your own. Great income potential. Short walk to transportation, shops, eateries and Florence Clolucci and Pelham Bay Parks. Additional Information: Amenities:Storage,ParkingFeatures:1 Car Attached,

    Zillow last checked:

    Listing updated:

    Listed by:

    Maria Porco Rosa 347-739-4122,

    Weichert Realtors Legacy Group 718-597-2300

    Bought with:

    Maria Porco Rosa, 31PO0881590

    Weichert Realtors Legacy Group

    Source: OneKey® MLS as distributed by MLS GRID,MLS#: H6331935MLS Logo

    Facts & features

    Interior

    Bedrooms & bathrooms
    • Bedrooms: 8
    • Bathrooms: 5
    • Full bathrooms: 5
    Heating
    • Radiant
    Cooling
    • Wall/Window Unit(s)
    Features
    • Formal Dining
    • Flooring: Hardwood
    • Basement: Walk-Out Access
    • Attic: Scuttle,Unfinished
    Interior area
    • Total structure area: 3,685
    • Total interior livable area: 3,685 sqft

    Property

    Parking
    • Total spaces: 1
    • Parking features: Attached
    Features
    • Levels: Tri-Level
    • Fencing: Fenced
    Lot
    • Size: 2,192 sqft
    • Features: Near Public Transit, Near School, Near Shops
    Details
    • Parcel number: 24242108

    Construction

    Type & style
    • Home type: MultiFamily
    • Property subtype: Triplex, Multi Family
    • Attached to another structure: Yes
    Materials
    • Brick
    Condition
    • Actual
    • Year built: 1977

    Utilities & green energy

    • Sewer: Public Sewer
    • Water: Public
    • Utilities for property: Trash Collection Public

    Community & neighborhood

    Location
    • Region: Bronx

    Other

    Other facts
    • Listing agreement: Exclusive Right To Sell

    Price history

    DateEventPrice
    7/8/2025Sold$1,050,000-12.4%$285/sqft
    Source: OneKey® MLS as distributed by MLS GRID #H6331935 Report a problem
    6/4/2025Pending sale$1,199,000$325/sqft
    Source: OneKey® MLS as distributed by MLS GRID #H6331935 Report a problem
    5/28/2025Listed for sale$1,199,000$325/sqft
    Source: OneKey® MLS as distributed by MLS GRID #H6331935 Report a problem
    3/19/2025Listing removed$1,199,000$325/sqft
    Source: OneKey® MLS as distributed by MLS GRID #H6331935 Report a problem
    10/18/2024Listed for sale$1,199,000$325/sqft
    Source: OneKey® MLS as distributed by MLS GRID #H6331935 Report a problem

    Public tax history

    YearProperty taxesTax assessment
    2025$9,683 $75,120 +9.2%
    2024$9,683 +4.8%$68,760 +16.3%
    2023$9,238 $59,100 -5%
    2022-- $62,220 +11.5%
    2021-- $55,800 +11.4%
    2020$8,504 $50,100 +16.3%
    2019$8,504 +7.2%$43,080 +13.7%
    2018$7,929 +8.8%$37,905 +6%
    2017$7,290 +4.6%$35,760 +2.6%
    2016$6,969 $34,860 +4.1%
    2015$6,969 +51.4%$33,480
    2014$4,603 $33,480 -9.3%
    2013-- $36,909 +4.5%
    2012-- $35,325 +6%
    2011-- $33,326 +6%
    2010-- $31,440 +2.2%
    2009-- $30,758
    2008-- $30,758 +0.8%
    2007-- $30,525 +6%
    2006-- $28,798 +6%
    2005-- $27,169 +6%
    2004-- $25,632
    2003-- $25,632 +0.8%
    2002-- $25,438 +6%
    2001-- $23,999 +6%
    2000-- $22,641

    Find assessor info on the county website

    Neighborhood: Pelham Bay

    Nearby schools

    GreatSchools rating
    Schools provided by the listing agent
    • Elementary: Contact Agent
    • High: Contact Agent

    Source: OneKey® MLS as distributed by MLS GRID. This data may not be complete. We recommend contacting the local school district to confirm school assignments for this home.