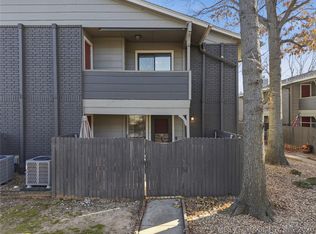
UPDATED, SPARKLING CLEAN, MOVE-IN READY! Experience the perfect blend of comfort and convenience in this 2-bedroom, 2-bathroom condo in Delaware Crossing, located in the Jenks school district! Nestled just steps from the scenic River Parks trails, this upstairs unit has been handsomely updated with newer carpet, light fixtures and a brand new HVAC system in 2024. In-unit washer/dryer! ALL APPLIANCES INCLUDED! Relax in privacy by the inviting brick wood-burning fireplace in the spacious living room, or step out onto your private balcony for a breath of fresh air. Both bedrooms feature generous closet space, and a covered parking spot is included.
Enjoy a low-maintenance lifestyle with HOA perks like cable TV, water, trash, sewer, exterior upkeep, a luxurious pool, and an elegant clubhouse. Plus, you'll love the prime location—just minutes from the Creek Turnpike, ORU, Jenks Riverwalk restaurants, and more. Don’t miss this opportunity! (2nd floor unit. Entry is downstairs, all living spaces upstairs.)
Sold for $143,999
$143,999
2834 E 90th St S #1801, Tulsa, OK 74137
2beds
1,112sqft
Condominium
Built in 1981
-- sqft lot
$147,400 Zestimate®
$129/sqft
$1,282 Estimated rent
Home value
$147,400
$137,000 - $159,000
$1,282/mo
Zestimate® history
Owner options
List your home for rent
$1,282/mo
Rent Zestimate®
Find your next renter with Zillow Rental Manager. Plus, with online applications, you can quickly screen prospective tenants – for free.
$1,282/mo
Rent Zestimate®
Refinance and save
$1,300/mo
Est. payment
Refinancing to a lower rate could help reduce your monthly payments and save thousands over the life of the loan.
$1,300/mo
Est. payment
Explore your selling options
Work with a Zillow partner agent
Leverage their expertise and Zillow's premium Showcase listings to get your home seen by more buyers.
Get startedList with your own agent
Get your home in front of millions of buyers by listing it on Zillow.
Learn how to do itSell it yourself
Take full control of how buyers see your home on Zillow by listing For Sale by Owner (FSBO).
List your homeWhat's special
Private balconyLight fixturesBrick wood-burning fireplaceNewer carpetBrand new hvac systemGenerous closet space
Zillow last checked:
Listing updated:
Listed by:
Brooke Elder Dawson 918-406-3143,
eXp Realty, LLC (BO)
Bought with:
Julie Hill, 176326
Keller Williams Preferred
Source: MLS Technology, Inc.,MLS#: 2506363 Originating MLS: MLS Technology
Originating MLS: MLS TechnologyFacts & features
Interior
Bedrooms & bathrooms
- Bedrooms: 2
- Bathrooms: 2
- Full bathrooms: 2
Heating
- Central, Electric
Cooling
- Central Air
Appliances
- Included: Dryer, Dishwasher, Disposal, Oven, Range, Refrigerator, Stove, Washer, Electric Oven, Electric Range, Electric Water Heater
- Laundry: Washer Hookup, Electric Dryer Hookup
Features
- Granite Counters, Ceiling Fan(s)
- Flooring: Carpet, Tile
- Windows: Aluminum Frames
- Basement: None
- Number of fireplaces: 1
- Fireplace features: Wood Burning
Interior area
- Total structure area: 1,112
- Total interior livable area: 1,112 sqft
Property
Parking
- Total spaces: 1
- Parking features: Carport, Detached, Garage, Covered
- Garage spaces: 1
- Has carport: Yes
Features
- Levels: Two
- Stories: 2
- Patio & porch: Balcony, Covered, Other, Porch
- Pool features: None
- Fencing: Full
- Waterfront features: Other
- Body of water: Arkansas River
Lot
- Features: Other
Details
- Additional structures: None
- Parcel number: 70500831724968
Construction
Type & style
- Home type: Condo
- Architectural style: Other
- Property subtype: Condominium
Materials
- Vinyl Siding, Wood Frame
- Foundation: Slab
- Roof: Asphalt,Fiberglass
Condition
- Year built: 1981
Utilities & green energy
- Sewer: Public Sewer
- Water: Public
- Utilities for property: Cable Available, Electricity Available, High Speed Internet Available, Water Available
Community & HOA
Community
- Features: Sidewalks
- Security: No Safety Shelter, Smoke Detector(s)
- Subdivision: Delaware Crossing Condos Ph Iii
HOA
- Has HOA: Yes
- Amenities included: Clubhouse, Pool, Parking
- Services included: Cable TV, Gas, Maintenance Structure, Sewer, Trash, Water
- HOA fee: $343 monthly
Location
- Region: Tulsa
Financial & listing details
- Price per square foot: $129/sqft
- Annual tax amount: $1,299
- Date on market: 2/15/2025
- Cumulative days on market: 17 days
- Listing terms: Conventional
Price history
| Date | Event | Price |
|---|---|---|
| 4/14/2025 | Sold | $143,999$129/sqft |
Source:  MLS Technology, Inc. #2506363 Report a problem MLS Technology, Inc. #2506363 Report a problem | ||
| 3/6/2025 | Pending sale | $143,999$129/sqft |
Source: MLS Technology, Inc. #2506363 Report a problem | ||
| 2/15/2025 | Listed for sale | $143,999$129/sqft |
Source: MLS Technology, Inc. #2506363 Report a problem | ||
Public tax history
Tax history is unavailable.
Neighborhood: Delaware Crossing
Nearby homes
- $134,9002 bd3 ba1.2k sqft2850 E 90th St UNIT 1208, Tulsa, OK 74137For Sale
- $141,400-- bd2 ba1.2k sqft2838 E 90th St UNIT 1401, Tulsa, OK 74137Off Market
- $140,200-- bd2 ba1.2k sqft2838 E 90th St, Tulsa, OK 74137Off Market
- $131,900-- bd2 ba1.1k sqft2838 E 90th St, Tulsa, OK 74137Off Market
- $129,600-- bd2 ba1k sqft2838 E 90th St, Tulsa, OK 74137Off Market
- $141,400-- bd2 ba1.2k sqft2838 E 90th St, Tulsa, OK 74137Off Market
- $141,300-- bd2 ba1.2k sqft2838 E 90th St, Tulsa, OK 74137Off Market
- $130,8002 bd2 ba1k sqft2838 E 90th St, Tulsa, OK 74137Off Market
Nearby schools
GreatSchools rating
- 8/10Jenks East Intermediate Elementary SchoolGrades: 5-6Distance: 0.9 mi
- 7/10Jenks Middle SchoolGrades: 7-8Distance: 1 mi
- 9/10Jenks High SchoolGrades: 9-12Distance: 1.4 mi
Schools provided by the listing agent
- Elementary: East
- High: Jenks
- District: Jenks - Sch Dist (5)
Source: MLS Technology, Inc.. This data may not be complete. We recommend contacting the local school district to confirm school assignments for this home.


Get pre-qualified for a loan
At Zillow Home Loans, we can pre-qualify you in as little as 5 minutes with no impact to your credit score.An equal housing lender. NMLS #10287.
Sell for more on Zillow
Get a Zillow Showcase℠ listing at no additional cost and you could sell for .
$147,400
2% more
+$2,948
With Zillow Showcase(estimated)
$150,348
- Oklahoma
- Tulsa County
- Tulsa
- 74137
- Delaware Crossing
- 2834 E 90th St S Unit 1801
Nearby cities
Nearby neighborhoods
Nearby zip codes
Other Tulsa Topics
