Your search for the iconic American Dream Home ends here. Stop scrolling and explore this classic Cape Cod in a highly sought-after Atlanta neighborhood and a top-tier school district (Lakeside HS). You'll be just a one-block walk to the STEM and French Immersion Evansdale Elementary School and two blocks to the back entrance of Northumberland Swim Club for summer fun. Looking for a renovated kitchen, renovated baths, and a massive primary bedroom suite? This is it. Plus, a separate, free-standing, air-conditioned (and heated) artist's studio, writer's retreat, or home office awaits you in the backyard. Step inside and let's explore. The entire home features hardwood and ceramic tile floors, a dream for anyone with allergies, and there's a convenient main floor bedroom and full bath perfect for multi-generational living or a home office. The showstopper kitchen features detailed custom cabinets, stone countertops, a Frigidaire gas range, and a quiet Bosch dishwasher. Relax in the family room with its pegged hardwood floors, brick fireplace with gas logs and glass doors, and built-in bookcases, or step out onto the screened-in porch for casual entertaining. The mudroom between the family room and two-car garage features a private staircase leading directly to the primary suite. Upstairs, the layout is unique thanks to a new renovation. All the bedrooms have hardwood floors. The oversized first bedroom has space for a king-sized bed, sitting area, and two closets. A newly-renovated hall bath features a walk-in shower and a custom vanity. The second bedroom is currently a home office, but it would also make a great nursery, playroom, or standard bedroom. Walk through this room to find the laundry area and a second entrance to the stunning new primary suite, which has a vaulted ceiling, walk-in closets, and an elegant new bathroom with a spacious walk-in shower and a double vanity with stone countertops. The unfinished basement with a walkout to the backyard is a blank slate for you to create your own special space, whether it's a home gym, craft room, or a media room. The beautifully landscaped and fenced-in backyard has a spacious wood deck for grilling and a screened porch for enjoying your morning coffee. IMPORTANT UPGRADES - Nest thermostats. Water line and sewer line were replaced (2022). Cast iron sewer pipe in the basement was removed and replaced with modern plastic pipe. Driveway has been replaced. Retaining wall and professional landscaping in 2018. Three HVAC Systems: Primary bedroom suite has a separate HVAC system (2022), Main floor floor HVAC replaced in 2024, Second floor system, Plus split HVAC system in Back Yard Studio. NEIGHBORHOOD FEATURES: Walk one block to Evansdale Elementary School (located on same street). Walk two blocks to the back entrance of Northumberland Swim Club with lots of activities and entertainment during summer vacation. Affordable neighborhood club with a summer swim team. Nottaway Swim and Tennis Club is also nearby. Henderson Park with youth soccer leagues, tennis, playground, walking trails, a lake, world class birdwatching (really - it's a thing) and a community garden is just around the corner. Commuters will love being able to access I-85 inside the perimeter and the easy access to Buckhead, Midtown, downtown employment centers. Shopping and restaurants at nearby Embry Hills and Northlake Mall district. Main Street Tucker is just around the corner and gives a great hometown vibe to restaurants and shopping. Emory-CDC-New Arthur Blank CHOA are an easy morning drive from this home. No interstate travel necessary. Evansdale Elementary is a Dual Language Immersion (DLI) school with a 50/50 model, half of a student's instructional time is in English and half is in French. Students are admitted by lottery in Kindergarten and continue in the program through the 5th grade. ++++ FLOOR PLANS at end of Photo Stream
Closed
$610,000
2834 Evans Woods Dr, Atlanta, GA 30340
4beds
2,691sqft
Single Family Residence, Residential
Built in 1965
0.42 Acres Lot
$611,600 Zestimate®
$227/sqft
$3,374 Estimated rent
Home value
$611,600
$557,000 - $673,000
$3,374/mo
Zestimate® history
Owner options
List your home for rent
$3,374/mo
Rent Zestimate®
Find your next renter with Zillow Rental Manager. Plus, with online applications, you can quickly screen prospective tenants – for free.
$3,374/mo
Rent Zestimate®
Refinance and save
$3,773/mo
Est. payment
Refinancing to a lower rate could help reduce your monthly payments and save thousands over the life of the loan.
$3,773/mo
Est. payment
Explore your selling options
Work with a Zillow partner agent
Leverage their expertise and Zillow's premium Showcase listings to get your home seen by more buyers.
Get startedList with your own agent
Get your home in front of millions of buyers by listing it on Zillow.
Learn how to do itSell it yourself
Take full control of how buyers see your home on Zillow by listing For Sale by Owner (FSBO).
List your homeWhat's special
Unfinished basementRenovated bathsRenovated kitchenSpacious wood deckCustom vanityWalk-in closetsWalk-in shower
Zillow last checked:
Listing updated:
Listed by:
Sally English,
Realty Associates of Atlanta, LLC.,
Kristen Bryant,
Realty Associates of Atlanta, LLC.
Bought with:
Angela Eschbach, 418269
Dorsey Alston Realtors
Source: FMLS GA,MLS#: 7636133
Facts & features
Interior
Bedrooms & bathrooms
- Bedrooms: 4
- Bathrooms: 3
- Full bathrooms: 3
- Main level bathrooms: 1
- Main level bedrooms: 1
Rooms
- Room types: Basement, Dining Room, Family Room, Living Room, Master Bathroom, Master Bedroom
Primary bedroom
- Features: Oversized Master
- Level: Oversized Master
Bedroom
- Features: Oversized Master
Primary bathroom
- Features: Double Vanity, Shower Only
Dining room
- Features: Separate Dining Room
Kitchen
- Features: Breakfast Room, Cabinets White, Pantry, Stone Counters, View to Family Room
Heating
- Central, Natural Gas
Cooling
- Central Air, Electric
Appliances
- Included: Dishwasher, Disposal, Gas Range, Gas Water Heater, Microwave, Range Hood
- Laundry: Laundry Room
Features
- Bookcases, Double Vanity, Entrance Foyer, High Speed Internet, His and Hers Closets, Recessed Lighting, Track Lighting, Vaulted Ceiling(s), Walk-In Closet(s)
- Flooring: Ceramic Tile, Hardwood
- Windows: Shutters, Window Treatments
- Basement: Daylight,Exterior Entry,Interior Entry,Partial,Unfinished
- Number of fireplaces: 1
- Fireplace features: Brick, Family Room, Gas Log, Glass Doors, Other Room
- Common walls with other units/homes: No Common Walls
Interior area
- Total structure area: 2,691
- Total interior livable area: 2,691 sqft
- Finished area above ground: 2,691
- Finished area below ground: 0
Property
Parking
- Total spaces: 2
- Parking features: Garage, Garage Door Opener, Garage Faces Side, Kitchen Level, Level Driveway
- Garage spaces: 2
- Has uncovered spaces: Yes
Accessibility
- Accessibility features: None
Features
- Levels: Two
- Stories: 2
- Patio & porch: Deck, Rear Porch, Screened
- Exterior features: Private Yard
- Pool features: None
- Spa features: None
- Fencing: Back Yard,Chain Link,Privacy
- Has view: Yes
- View description: Neighborhood
- Waterfront features: None
- Body of water: None
Lot
- Size: 0.42 Acres
- Dimensions: 163 x 113
- Features: Back Yard, Front Yard
Details
- Additional structures: Outbuilding, Other
- Parcel number: 18 263 10 004
- Other equipment: None
- Horse amenities: None
Construction
Type & style
- Home type: SingleFamily
- Architectural style: Cape Cod
- Property subtype: Single Family Residence, Residential
Materials
- Brick, Brick 4 Sides, Shingle Siding
- Foundation: Block
- Roof: Composition
Condition
- Resale
- New construction: No
- Year built: 1965
Utilities & green energy
- Electric: 110 Volts, 220 Volts in Laundry
- Sewer: Public Sewer
- Water: Public
- Utilities for property: Cable Available, Electricity Available, Natural Gas Available, Phone Available, Sewer Available, Water Available
Green energy
- Energy efficient items: None
- Energy generation: None
Community & HOA
Community
- Features: Near Public Transport, Near Schools, Near Shopping, Near Trails/Greenway, Park, Street Lights, Swim Team
- Security: Smoke Detector(s)
- Subdivision: Northumberland
HOA
- Has HOA: No
Location
- Region: Atlanta
Financial & listing details
- Price per square foot: $227/sqft
- Tax assessed value: $548,900
- Annual tax amount: $9,288
- Date on market: 8/21/2025
- Cumulative days on market: 17 days
- Electric utility on property: Yes
- Road surface type: Asphalt
Price history
| Date | Event | Price |
|---|---|---|
| 9/23/2025 | Sold | $610,000$227/sqft |
Source:  FMLS GA #7636133 Report a problem FMLS GA #7636133 Report a problem | ||
| 9/13/2025 | Pending sale | $610,000$227/sqft |
Source: FMLS GA #7636133 Report a problem | ||
| 8/21/2025 | Listed for sale | $610,000+48.1%$227/sqft |
Source: FMLS GA #7636133 Report a problem | ||
| 3/29/2021 | Sold | $412,000+4.3%$153/sqft |
Source: Public Record Report a problem | ||
| 5/5/2017 | Sold | $395,000-1.2%$147/sqft |
Source:  FMLS GA #5824802 Report a problem FMLS GA #5824802 Report a problem | ||
| 4/30/2017 | Pending sale | $399,900$149/sqft |
Source: CHAPMAN HALL REALTORS #5824802 Report a problem | ||
| 3/28/2017 | Listed for sale | $399,900-8%$149/sqft |
Source: CHAPMAN HALL REALTORS #5824802 Report a problem | ||
| 10/1/2016 | Listing removed | $434,500$161/sqft |
Source: CHAPMAN HALL REALTORS #5708600 Report a problem | ||
| 9/6/2016 | Listed for sale | $434,500$161/sqft |
Source: CHAPMAN HALL REALTORS #5708600 Report a problem | ||
| 8/21/2016 | Pending sale | $434,500$161/sqft |
Source: CHAPMAN HALL REALTORS #5708600 Report a problem | ||
| 6/18/2016 | Listed for sale | $434,500+37.5%$161/sqft |
Source: CHAPMAN HALL REALTORS #5708600 Report a problem | ||
| 1/11/2008 | Sold | $316,000+29%$117/sqft |
Source: Public Record Report a problem | ||
| 10/6/2003 | Sold | $245,000$91/sqft |
Source: Public Record Report a problem | ||
Public tax history
| Year | Property taxes | Tax assessment |
|---|---|---|
| 2025 | $10,051 +8.2% | $219,560 +8.8% |
| 2024 | $9,288 +12.9% | $201,880 +13% |
| 2023 | $8,231 +10.2% | $178,680 +10.3% |
| 2022 | $7,467 +64.6% | $161,960 +17.9% |
| 2021 | $4,536 -0.5% | $137,360 -0.6% |
| 2020 | $4,560 -5.1% | $138,160 -8.4% |
| 2019 | $4,805 +15.3% | $150,880 +21.9% |
| 2018 | $4,166 +31.3% | $123,760 +36.2% |
| 2017 | $3,173 -0.8% | $90,840 -3.3% |
| 2016 | $3,200 | $93,920 -4.9% |
| 2014 | $3,200 | $98,760 +3.6% |
| 2013 | -- | $95,320 |
| 2012 | -- | $95,320 -9.4% |
| 2011 | -- | $105,264 -2.8% |
| 2010 | $3,432 | $108,280 |
| 2009 | $3,432 +9.6% | $108,280 |
| 2008 | $3,132 -0.8% | $108,280 |
| 2007 | $3,157 | $108,280 |
| 2006 | $3,157 +20.5% | $108,280 +7% |
| 2005 | $2,621 +12.8% | $101,240 +8.6% |
| 2004 | $2,324 +370.3% | $93,200 +8.3% |
| 2003 | $494 +2.6% | $86,040 |
| 2002 | $482 -71.8% | $86,040 |
| 2001 | $1,711 | $86,040 |
Find assessor info on the county website
Neighborhood: 30340
Nearby homes
- $599,0005 bd3 ba2.7k sqft2842 Evans Woods Dr, Atlanta, GA 30340Sold
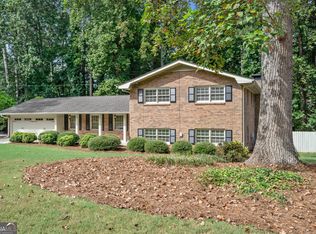
- $558,8005 bd2 ba2.3k sqft2826 Evans Woods Dr, Atlanta, GA 30340Off Market
- $465,3004 bd2 ba2.2k sqft2835 Evans Dale Cir, Atlanta, GA 30340Off Market
- $502,3003 bd2 ba1.7k sqft2827 Evans Dale Cir, Atlanta, GA 30340Off Market
- $516,1004 bd2 ba1.9k sqft2843 Evans Dale Cir, Atlanta, GA 30340Off Market
- $608,5004 bd3 ba2.3k sqft2835 Evans Woods Dr, Doraville, GA 30340Off Market
- $436,8003 bd2 ba1.8k sqft2816 Evans Woods Dr, Atlanta, GA 30340Off Market
- $492,9003 bd2 ba2.1k sqft2850 Evans Woods Dr, Atlanta, GA 30340Off Market
Nearby schools
GreatSchools rating
- 5/10Evansdale Elementary SchoolGrades: PK-5Distance: 0.2 mi
- 5/10Henderson Middle SchoolGrades: 6-8Distance: 0.8 mi
- 6/10Lakeside High SchoolGrades: 9-12Distance: 3.1 mi
Schools provided by the listing agent
- Elementary: Evansdale
- Middle: Henderson - Dekalb
- High: Lakeside - Dekalb
Source: FMLS GA. This data may not be complete. We recommend contacting the local school district to confirm school assignments for this home.
Get a cash offer in 3 minutes
Find out how much your home could sell for in as little as 3 minutes with a no-obligation cash offer.
Estimated market value
$611,600
Get a cash offer in 3 minutes
Find out how much your home could sell for in as little as 3 minutes with a no-obligation cash offer.
Estimated market value
$611,600
- Georgia
- Dekalb County
- Atlanta
- 30340
- 2834 Evans Woods Dr
Nearby cities
Nearby neighborhoods
Nearby zip codes
Other Atlanta Topics
