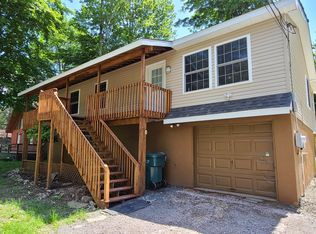
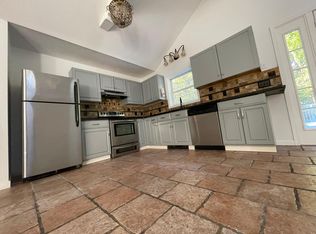
This Enchanting & Updated Chalet is the perfect opportunity for your next place to call home or simply a home away from home! With a Circular Driveway & newly added gravel, the house has updates such as 5 Split units around the house for cooling & heating, New & updated Kitchen with Stainless Steel Appliances. A Private En suite on the upstairs level for more privacy with additional seating & entertaining space on the 2nd level. Home features Vaulted Ceilings and an OPEN Concept making it ideal for entertaining! The exterior is an organized Space for Additional Hosting and a fire-pit to gather around & Don't forget the GAME ROOM! It's separate from the main house giving privacy & MORE SPACE to enjoy!! House come FULLY Furnished with Carefully thought of design and ready for your to simply take over and MOVE IN! Whether you are looking to add to your investment portfolio; a vacation home or your year round Home - THIS IS IT!
Sold for $255,000
$255,000
2834 Fairhaven Dr, Tobyhanna, PA 18466
3beds
1,416sqft
Single Family Residence
Built in 1981
0.25 Acres Lot
$257,500 Zestimate®
$180/sqft
$2,064 Estimated rent
Home value
$257,500
Estimated sales range
Not available
$2,064/mo
Zestimate® history
Owner options
List your home for rent
$2,064/mo
Rent Zestimate®
Find your next renter with Zillow Rental Manager. Plus, with online applications, you can quickly screen prospective tenants – for free.
$2,064/mo
Rent Zestimate®
Refinance and save
$3,445/mo
Est. payment
Refinancing to a lower rate could help reduce your monthly payments and save thousands over the life of the loan.
$3,445/mo
Est. payment
Explore your selling options
Work with a Zillow partner agent
Leverage their expertise and Zillow's premium Showcase listings to get your home seen by more buyers.
Get startedList with your own agent
Get your home in front of millions of buyers by listing it on Zillow.
Learn how to do itSell it yourself
Take full control of how buyers see your home on Zillow by listing For Sale by Owner (FSBO).
List your homeWhat's special
Circular drivewayVaulted ceilingsFire-pit to gather around
Zillow last checked:
Listing updated:
Listed by:
Ourania Renata Mavrogiorgos 240-478-4256,
RE/MAX of the Poconos
Bought with:
Alexis Carmen Torres Cruel, RS353719
Berkshire Hathaway HomeServices Fox & Roach Realtors - Easton
Source: PMAR,MLS#: PM-137956
Facts & features
Interior
Bedrooms & bathrooms
- Bedrooms: 3
- Bathrooms: 2
- Full bathrooms: 2
Primary bedroom
- Description: Upper Level | Vinyl Planks |
- Level: Upper
- Area: 143.84
- Dimensions: 12.4 x 11.6
Bedroom 2
- Description: Bunk Beds | Access to Back Deck
- Level: Main
- Area: 106.08
- Dimensions: 10.4 x 10.2
Bedroom 3
- Description: Vinyl Planks | Queen Bed
- Level: Main
- Area: 104.04
- Dimensions: 10.2 x 10.2
Primary bathroom
- Description: Stand up Shower | Updated
- Level: Upper
- Area: 34.8
- Dimensions: 6 x 5.8
Bathroom 2
- Description: Updated | Vinyl Planks
- Level: Main
- Area: 56.7
- Dimensions: 8.1 x 7
Dining room
- Description: Facing Front of Home | Natural Light
- Level: Main
- Area: 109.48
- Dimensions: 9.2 x 11.9
Family room
- Description: Upper Level Common Area | Recess Lights
- Level: Upper
- Area: 178.45
- Dimensions: 8.3 x 21.5
Game room
- Description: Located in the Shed | Renovated | Split Unit
- Level: Main
- Area: 170.61
- Dimensions: 12.1 x 14.1
Kitchen
- Description: Renovated Kitchen | Kitchen Island
- Level: Main
- Area: 118.29
- Dimensions: 11.7 x 10.11
Living room
- Description: Vaulted Ceilings | Electric Fireplace | Split unit
- Level: Main
- Area: 171.82
- Dimensions: 14.2 x 12.1
Heating
- Ductless, Electric
Cooling
- Ductless, Heat Pump, Electric
Appliances
- Included: Cooktop, Electric Cooktop, Electric Oven, Refrigerator, Water Heater, Microwave, Washer, Dryer
- Laundry: Main Level, In Kitchen
Features
- Eat-in Kitchen, Kitchen Island, Vaulted Ceiling(s), Open Floorplan
- Flooring: Luxury Vinyl, Vinyl
- Windows: Vinyl Frames
- Basement: Block,Stone Floor,Crawl Space,Vapor Barrier
- Number of fireplaces: 1
- Fireplace features: Living Room, Decorative, Electric
- Furnished: Yes
- Common walls with other units/homes: No Common Walls
Interior area
- Total structure area: 1,416
- Total interior livable area: 1,416 sqft
- Finished area above ground: 1,416
- Finished area below ground: 0
Property
Parking
- Total spaces: 6
- Parking features: Open
- Uncovered spaces: 6
Accessibility
- Accessibility features: Accessible Bedroom
Features
- Stories: 2
- Patio & porch: Patio, Front Porch, Rear Porch, Deck, See Remarks
- Exterior features: Barbecue, Outdoor Grill, Playground, Tennis Court(s), Awning(s)
Lot
- Size: 0.25 Acres
Details
- Parcel number: 03.9D.1.140
- Zoning description: Residential
- Special conditions: Standard
Construction
Type & style
- Home type: SingleFamily
- Architectural style: Chalet,Contemporary
- Property subtype: Single Family Residence
Materials
- T1-11
- Roof: Shingle,Synthetic
Condition
- Year built: 1981
Utilities & green energy
- Electric: 200+ Amp Service
- Sewer: Public Sewer
- Water: Public
- Utilities for property: Cable Available
Green energy
- Energy efficient items: Appliances
Community & HOA
Community
- Security: 24 Hour Security, Security Gate
- Subdivision: A Pocono Country Place
HOA
- Has HOA: Yes
- Amenities included: Security, Gated, Dog Park, Picnic Area, Playground, Recreation Facilities, Recreation Room, Outdoor Pool, Tennis Court(s), Basketball Court
- Services included: Trash, Security, Maintenance Grounds, Maintenance Road
- HOA fee: $1,757 annually
Location
- Region: Tobyhanna
Financial & listing details
- Price per square foot: $180/sqft
- Tax assessed value: $39,310
- Annual tax amount: $1,305
- Date on market: 12/28/2025
- Listing terms: Cash,Conventional,FHA,VA Loan
- Inclusions: All Furniture is included
- Road surface type: Paved
Price history
| Date | Event | Price |
|---|---|---|
| 3/18/2026 | Sold | $255,000-1.9%$180/sqft |
Source: PMAR #PM-137956 Report a problem | ||
| 2/18/2026 | Pending sale | $260,000$184/sqft |
Source: PMAR #PM-137956 Report a problem | ||
| 12/28/2025 | Listed for sale | $260,000+30%$184/sqft |
Source: PMAR #PM-137956 Report a problem | ||
| 12/19/2024 | Sold | $200,000-4.7%$141/sqft |
Source: PMAR #PM-120030 Report a problem | ||
| 11/3/2024 | Listed for sale | $209,9000%$148/sqft |
Source: PMAR #PM-120030 Report a problem | ||
| 9/4/2024 | Listing removed | $210,000$148/sqft |
Source: PMAR #PM-112015 Report a problem | ||
| 8/12/2024 | Listed for sale | $210,000$148/sqft |
Source: PMAR #PM-112015 Report a problem | ||
| 8/2/2024 | Listing removed | -- |
Source: PMAR #PM-112015 Report a problem | ||
| 5/29/2024 | Price change | $210,000-6.6%$148/sqft |
Source: PMAR #PM-112015 Report a problem | ||
| 4/29/2024 | Listed for sale | $224,900$159/sqft |
Source: PMAR #PM-112015 Report a problem | ||
| 4/15/2024 | Listing removed | -- |
Source: PMAR #PM-112015 Report a problem | ||
| 3/1/2024 | Listed for sale | $224,900$159/sqft |
Source: PMAR #PM-112015 Report a problem | ||
| 2/3/2024 | Listing removed | -- |
Source: PMAR #PM-112015 Report a problem | ||
| 1/10/2024 | Listed for sale | $224,900-2.2%$159/sqft |
Source: PMAR #PM-112015 Report a problem | ||
| 12/4/2023 | Listing removed | -- |
Source: PMAR #PM-104363 Report a problem | ||
| 6/18/2023 | Price change | $230,000-4.2%$162/sqft |
Source: PMAR #PM-104363 Report a problem | ||
| 4/13/2023 | Price change | $240,000-4%$169/sqft |
Source: PMAR #PM-104363 Report a problem | ||
| 3/8/2023 | Listed for sale | $250,000+42.9%$177/sqft |
Source: PMAR #PM-104363 Report a problem | ||
| 5/13/2022 | Sold | $175,000-6.9%$124/sqft |
Source: PMAR #PM-96027 Report a problem | ||
| 4/11/2022 | Listed for sale | $188,000+121.2%$133/sqft |
Source: PMAR #PM-96027 Report a problem | ||
| 3/8/2021 | Sold | $85,000$60/sqft |
Source: Public Record Report a problem | ||
Public tax history
| Year | Property taxes | Tax assessment |
|---|---|---|
| 2025 | $1,266 +8.2% | $39,310 |
| 2024 | $1,170 +7.6% | $39,310 |
| 2023 | $1,088 +2.1% | $39,310 |
| 2022 | $1,065 +0.6% | $39,310 |
| 2021 | $1,059 +1.4% | $39,310 |
| 2020 | $1,044 -54.6% | $39,310 +198% |
| 2019 | $2,299 +0.6% | $13,190 |
| 2018 | $2,286 +0.1% | $13,190 |
| 2017 | $2,282 +275% | $13,190 -19.8% |
| 2016 | $609 -68.4% | $16,450 |
| 2015 | $1,924 | $16,450 |
| 2014 | $1,924 | $16,450 |
| 2013 | -- | $16,450 |
| 2012 | -- | $16,450 |
| 2011 | -- | $16,450 |
| 2010 | -- | $16,450 |
| 2008 | -- | $16,450 |
| 2007 | -- | $16,450 |
| 2006 | -- | $16,450 |
| 2005 | -- | $16,450 |
| 2004 | -- | $16,450 |
| 2003 | -- | $16,450 |
| 2002 | -- | $16,450 |
| 2000 | -- | $16,450 |
Find assessor info on the county website
Neighborhood: 18466
Nearby homes
- $190,1003 bd2 ba1.4k sqft2832 Fairhaven Dr, Tobyhanna, PA 18466Off Market
- $268,2004 bd2 ba1.8k sqft2836 Fairhaven Dr, Tobyhanna, PA 18466Off Market
- $2,3005 bd2 ba2k sqft2830 Fairhaven Dr, Tobyhanna, PA 18466For Rent
- $171,7003 bd2 ba1.1k sqft2833 Fairhaven Dr, Tobyhanna, PA 18466Off Market
- $177,7003 bd1 ba1.1k sqft2620 Foxledge Dr, Tobyhanna, PA 18466Off Market
- $197,5003 bd1 ba936 sqft2831 Fairhaven Dr, Tobyhanna, PA 18466Sold
- $267,4503 bd2 ba1.6k sqft2622 Foxledge Dr, Tobyhanna, PA 18466Sold
- $253,2003 bd2 ba1.2k sqft2838 Fairhaven Dr, Tobyhanna, PA 18466Off Market
Nearby schools
GreatSchools rating
- 3/10Clear Run Intermediate SchoolGrades: 3-6Distance: 5 mi
- 5/10Pocono Mountain East Junior High SchoolGrades: 7-8Distance: 8.6 mi
- 8/10Pocono Mountain East High SchoolGrades: 9-12Distance: 8.5 mi


Get pre-qualified for a loan
At Zillow Home Loans, we can pre-qualify you in as little as 5 minutes with no impact to your credit score.An equal housing lender. NMLS #10287.
Sell for more on Zillow
Get a Zillow Showcase℠ listing at no additional cost and you could sell for .
$257,500
2% more
+$5,150
With Zillow Showcase(estimated)
$262,650
- Pennsylvania
- Monroe County
- Tobyhanna
- 18466
- 2834 Fairhaven Dr
Nearby cities
Nearby zip codes
Other Tobyhanna Topics
