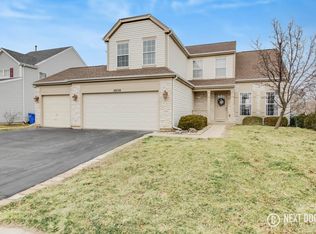
Welcome to 2834 Forestview Drive-where space, natural light, and peaceful views create a place you'll truly love coming home to. This inviting two-story home offers 3 bedrooms, 2 full bathrooms, and 2 half bathrooms with a layout designed for both everyday comfort and effortless entertaining. The sun-filled main level features a welcoming living room, a dedicated dining area, and a spacious family room anchored by a cozy gas fireplace. Beautiful accent walls throughout the home add warmth and character. The kitchen offers a functional layout with a convenient breakfast bar. The main-level laundry room and half bath add everyday convenience. Upstairs, you'll find all three bedrooms, including a generous primary suite with a private full bath. A second full bathroom serves the additional bedrooms, and the spacious loft provides flexible living space-perfect for a home office, reading nook, or play area. The finished walk-out basement expands your living space even further and includes an additional half bath. Step outside to the massive deck overlooking a serene forest preserve-offering privacy and peaceful views. Whether you're enjoying a quiet morning or summer gatherings with friends, this outdoor space is truly special. With a brand-new roof installed in August 2025 and an attached two-car garage, this home offers both beauty and peace of mind. Don't miss the opportunity to make this bright, spacious home your own!
Closed
$464,990
2834 Forestview Dr, Carpentersville, IL 60110
3beds
3,117sqft
Single Family Residence
Built in 1999
6,865 Square Feet Lot
$472,000 Zestimate®
$149/sqft
$3,507 Estimated rent
Home value
$472,000
$425,000 - $524,000
$3,507/mo
Zestimate® history
Owner options
List your home for rent
$3,507/mo
Rent Zestimate®
Find your next renter with Zillow Rental Manager. Plus, with online applications, you can quickly screen prospective tenants – for free.
$3,507/mo
Rent Zestimate®
Refinance and save
$3,465/mo
Est. payment
Refinancing to a lower rate could help reduce your monthly payments and save thousands over the life of the loan.
$3,465/mo
Est. payment
Explore your selling options
Work with a Zillow partner agent
Leverage their expertise and Zillow's premium Showcase listings to get your home seen by more buyers.
Get startedList with your own agent
Get your home in front of millions of buyers by listing it on Zillow.
Learn how to do itSell it yourself
Take full control of how buyers see your home on Zillow by listing For Sale by Owner (FSBO).
List your homeWhat's special
Cozy gas fireplaceSpacious loftPeaceful viewsGenerous primary suiteAttached two-car garageSpacious family roomConvenient breakfast bar
Zillow last checked:
Listing updated:
Listed by:
Brett Larson (224)699-5002,
Redfin Corporation
Bought with:
Kristina Averbuch
EMIREI Real Estate Agency
Source: MRED as distributed by MLS GRID,MLS#: 12565149
Facts & features
Interior
Bedrooms & bathrooms
- Bedrooms: 3
- Bathrooms: 4
- Full bathrooms: 2
- 1/2 bathrooms: 2
Rooms
- Room types: Loft, Recreation Room
Primary bedroom
- Features: Flooring (Carpet), Bathroom (Full)
- Level: Second
- Area: 216 Square Feet
- Dimensions: 12X18
Bedroom 2
- Features: Flooring (Carpet)
- Level: Second
- Area: 130 Square Feet
- Dimensions: 10X13
Bedroom 3
- Features: Flooring (Carpet)
- Level: Second
- Area: 100 Square Feet
- Dimensions: 10X10
Dining room
- Features: Flooring (Hardwood)
- Level: Main
- Area: 121 Square Feet
- Dimensions: 11X11
Family room
- Features: Flooring (Hardwood)
- Level: Main
- Area: 360 Square Feet
- Dimensions: 15X24
Kitchen
- Features: Kitchen (Eating Area-Breakfast Bar, Pantry-Closet, Granite Counters), Flooring (Hardwood)
- Level: Main
- Area: 160 Square Feet
- Dimensions: 10X16
Laundry
- Features: Flooring (Vinyl)
- Level: Main
- Area: 54 Square Feet
- Dimensions: 6X9
Living room
- Features: Flooring (Hardwood)
- Level: Main
- Area: 132 Square Feet
- Dimensions: 11X12
Loft
- Features: Flooring (Carpet)
- Level: Second
- Area: 156 Square Feet
- Dimensions: 13X12
Recreation room
- Features: Flooring (Carpet)
- Level: Basement
- Area: 896 Square Feet
- Dimensions: 32X28
Heating
- Natural Gas, Forced Air
Cooling
- Central Air
Appliances
- Included: Range, Microwave, Dishwasher, Refrigerator, Washer, Dryer, Disposal, Stainless Steel Appliance(s), Humidifier, Multiple Water Heaters
- Laundry: Main Level, Electric Dryer Hookup, In Unit
Features
- Vaulted Ceiling(s), Walk-In Closet(s)
- Flooring: Hardwood
- Doors: Sliding Doors, 32" Min. Interior Door(s), Panel Door(s)
- Windows: Screens, Aluminum Frames, Shutters, Storm Window(s)
- Basement: Finished,Exterior Entry,Full,Walk-Out Access
- Number of fireplaces: 1
- Fireplace features: Gas Starter, Family Room
Interior area
- Total structure area: 0
- Total interior livable area: 3,117 sqft
Property
Parking
- Total spaces: 2
- Parking features: Garage Door Opener, Yes, Garage Owned, Attached, Garage
- Attached garage spaces: 2
- Has uncovered spaces: Yes
Accessibility
- Accessibility features: No Disability Access
Features
- Stories: 2
- Patio & porch: Deck, Patio
- Exterior features: Balcony
Lot
- Size: 6,865 Square Feet
- Dimensions: 66x105
Details
- Parcel number: 0307352028
- Special conditions: None
- Other equipment: Ceiling Fan(s)
Construction
Type & style
- Home type: SingleFamily
- Property subtype: Single Family Residence
Materials
- Vinyl Siding, Frame
Condition
- New construction: No
- Year built: 1999
Utilities & green energy
- Electric: 200+ Amp Service
- Sewer: Public Sewer
- Water: Public
Community & HOA
Community
- Features: Park, Lake, Curbs, Sidewalks, Street Lights, Street Paved
- Security: Security System, Carbon Monoxide Detector(s)
- Subdivision: Gleneagle Farms
HOA
- Has HOA: Yes
- Services included: Other
- HOA fee: $85 annually
Location
- Region: Carpentersville
Financial & listing details
- Price per square foot: $149/sqft
- Tax assessed value: $408,339
- Annual tax amount: $8,815
- Date on market: 2/12/2026
- Listing terms: Conventional
- Ownership: Fee Simple
Price history
| Date | Event | Price |
|---|---|---|
| 3/31/2026 | Sold | $464,990$149/sqft |
Source:  MRED as distributed by MLS GRID #12565149 Report a problem MRED as distributed by MLS GRID #12565149 Report a problem | ||
| 2/17/2026 | Contingent | $464,990$149/sqft |
Source: MRED as distributed by MLS GRID #12565149 Report a problem | ||
| 2/12/2026 | Listed for sale | $464,990+8.1%$149/sqft |
Source: MRED as distributed by MLS GRID #12565149 Report a problem | ||
| 8/7/2025 | Sold | $430,000$138/sqft |
Source: MRED as distributed by MLS GRID #12375050 Report a problem | ||
| 7/4/2025 | Contingent | $430,000$138/sqft |
Source: MRED as distributed by MLS GRID #12375050 Report a problem | ||
| 6/27/2025 | Listed for sale | $430,000-3.4%$138/sqft |
Source: MRED as distributed by MLS GRID #12375050 Report a problem | ||
| 6/24/2025 | Contingent | $445,000$143/sqft |
Source: MRED as distributed by MLS GRID #12375050 Report a problem | ||
| 6/19/2025 | Price change | $445,000-1.1%$143/sqft |
Source: MRED as distributed by MLS GRID #12375050 Report a problem | ||
| 6/12/2025 | Listed for sale | $450,000$144/sqft |
Source: MRED as distributed by MLS GRID #12375050 Report a problem | ||
| 6/9/2025 | Contingent | $450,000$144/sqft |
Source: MRED as distributed by MLS GRID #12375050 Report a problem | ||
| 6/5/2025 | Listed for sale | $450,000+63.6%$144/sqft |
Source: MRED as distributed by MLS GRID #12375050 Report a problem | ||
| 7/16/2020 | Sold | $275,000$88/sqft |
Source: Public Record Report a problem | ||
| 4/20/2020 | Pending sale | $275,000$88/sqft |
Source: Keller Williams Success Realty #10690710 Report a problem | ||
| 4/15/2020 | Listed for sale | $275,000$88/sqft |
Source: Keller Williams Success Realty #10690710 Report a problem | ||
| 3/13/2020 | Pending sale | $275,000$88/sqft |
Source: Keller Williams Success Realty #10690710 Report a problem | ||
| 8/29/2019 | Price change | $275,000-1.8%$88/sqft |
Source: Keller Williams Success Realty #10437826 Report a problem | ||
| 7/26/2019 | Price change | $280,000-1.8%$90/sqft |
Source: Keller Williams Success Realty #10437826 Report a problem | ||
| 7/3/2019 | Price change | $285,000+0.2%$91/sqft |
Source: Keller Williams Success Realty #10437826 Report a problem | ||
| 6/13/2019 | Price change | $284,500-1.7%$91/sqft |
Source: Elite Realty Professionals #10354861 Report a problem | ||
| 5/10/2019 | Price change | $289,500-1.8%$93/sqft |
Source: Elite Realty Professionals #10354861 Report a problem | ||
| 4/24/2019 | Listed for sale | $294,900$95/sqft |
Source: Elite Realty Professionals #10354861 Report a problem | ||
| 1/1/2019 | Listing removed | $294,900$95/sqft |
Source: Elite Realty Professionals #10111171 Report a problem | ||
| 11/15/2018 | Price change | $294,900-1.7%$95/sqft |
Source: Elite Realty Professionals #10111171 Report a problem | ||
| 10/13/2018 | Listed for sale | $299,900+62.1%$96/sqft |
Source: Elite Realty Professionals #10111171 Report a problem | ||
| 7/8/1998 | Sold | $185,000+74.5%$59/sqft |
Source: Public Record Report a problem | ||
| 9/22/1997 | Sold | $106,000-33.3%$34/sqft |
Source: Public Record Report a problem | ||
| 6/6/1997 | Sold | $159,000$51/sqft |
Source: Public Record Report a problem | ||
Public tax history
| Year | Property taxes | Tax assessment |
|---|---|---|
| 2025 | $9,449 +7.2% | $136,113 +9.4% |
| 2024 | $8,815 +0.9% | $124,395 +11.1% |
| 2023 | $8,732 +0.6% | $111,926 +5.9% |
| 2022 | $8,679 +2.2% | $105,671 +5.9% |
| 2021 | $8,495 +1.6% | $99,774 +2.3% |
| 2020 | $8,362 +2.1% | $97,531 +5.3% |
| 2019 | $8,192 +3.8% | $92,587 +8.2% |
| 2018 | $7,896 +4% | $85,560 +6.9% |
| 2017 | $7,594 -8.1% | $80,038 +6.5% |
| 2016 | $8,265 | $75,129 +6.7% |
| 2015 | -- | $70,399 +2.8% |
| 2014 | -- | $68,455 -3% |
| 2013 | -- | $70,551 +0.6% |
| 2012 | -- | $70,142 -18% |
| 2011 | -- | $85,518 -5.4% |
| 2010 | -- | $90,371 +0.4% |
| 2009 | -- | $90,020 -1% |
| 2008 | -- | $90,930 +8% |
| 2007 | -- | $84,183 +10.2% |
| 2006 | -- | $76,394 +2.3% |
| 2005 | -- | $74,654 +1.3% |
| 2004 | -- | $73,690 +8.1% |
| 2003 | -- | $68,143 +10.7% |
| 2002 | -- | $61,581 +2% |
| 2001 | -- | $60,344 +1.4% |
| 2000 | -- | $59,529 |
Find assessor info on the county website
Neighborhood: 60110
Nearby homes
- $399,3003 bd-- ba1.5k sqft2832 Forestview Dr, Carpentersville, IL 60110Off Market
- $396,8003 bd2 ba1.5k sqft2836 Forestview Dr, Carpentersville, IL 60110Off Market

- $465,900-- bd4 ba2.1k sqft2838 Forestview Dr, Carpentersville, IL 60110Off Market
- $433,6003 bd3 ba1.8k sqft2830 Forestview Dr, Carpentersville, IL 60110Off Market
- $401,3003 bd-- ba1.8k sqft2835 Forestview Dr, Carpentersville, IL 60110Off Market
- $451,3004 bd2 ba2.2k sqft2833 Forestview Dr, Carpentersville, IL 60110Off Market
- $431,9004 bd-- ba2k sqft2837 Forestview Dr, Carpentersville, IL 60110Off Market
- $424,5003 bd-- ba2.1k sqft2840 Forestview Dr, Carpentersville, IL 60110Off Market
Nearby schools
GreatSchools rating
- 6/10Sleepy Hollow Elementary SchoolGrades: K-5Distance: 3.4 mi
- 7/10Dundee Middle SchoolGrades: 6-8Distance: 1.5 mi
- 8/10Hampshire High SchoolGrades: 9-12Distance: 7.5 mi
Schools provided by the listing agent
- Elementary: Sleepy Hollow Elementary School
- Middle: Dundee Middle School
- High: Hampshire High School
- District: 300
Source: MRED as distributed by MLS GRID. This data may not be complete. We recommend contacting the local school district to confirm school assignments for this home.
Get a cash offer in 3 minutes
Find out how much your home could sell for in as little as 3 minutes with a no-obligation cash offer.
Estimated market value
$472,000
Get a cash offer in 3 minutes
Find out how much your home could sell for in as little as 3 minutes with a no-obligation cash offer.
Estimated market value
$472,000
- Illinois
- Kane County
- Carpentersville
- 60110
- 2834 Forestview Dr
Nearby cities
Nearby zip codes
Other Carpentersville Topics
