Open Sat 11-1 and Sunday 12-2pm
Make this Wonderland built ranch home with 3 bed, 3 bath ranch home yours today. With high ceilings and light filled living space, this freshly updated home is the best of main floor living space with the bonus of a full finished basement to entertain guest, friends and family.
Enter into the open layout with a high ceiling vaulted Living Room which is open to the dining room, kitchen and flows into the private spaces/bedrooms. The spacious Primary Suite has a high vaulted ceiling, large primary bath and ample closet space. The main level includes the 2nd bedrooms with a slider to the back yard. It is a perfect place to have a guest room/craft room or home office.
The full basement with 9's ceilings is finished with a large family room, wet bar, the 3rd bedroom with egress as well as the 3rd full bath + storage. The 2 car attached garage is ready for cars and toy and has longer driveway for additional off street space if needed.
With fresh paint, new carpet, and new roof, this home is move-in ready and the perfect main floor living configuration in a fantastic Eastbridge location just moments to restaurants, shops, grocery, Bluff Lake, Stanley, pools and schools.
Do not miss the opportunity to make your move to Eastbridge and experience all that Central Park has to offer.
Sold for $757,000
$757,000
2834 Havana Street, Denver, CO 80238
3beds
2,392sqft
Single Family Residence
Built in 2006
3,982 Square Feet Lot
$746,600 Zestimate®
$316/sqft
$3,588 Estimated rent
Home value
$746,600
$709,000 - $784,000
$3,588/mo
Zestimate® history
Owner options
List your home for rent
$3,588/mo
Rent Zestimate®
Find your next renter with Zillow Rental Manager. Plus, with online applications, you can quickly screen prospective tenants – for free.
$3,588/mo
Rent Zestimate®
Refinance and save
$4,686/mo
Est. payment
Refinancing to a lower rate could help reduce your monthly payments and save thousands over the life of the loan.
$4,686/mo
Est. payment
Explore your selling options
Work with a Zillow partner agent
Leverage their expertise and Zillow's premium Showcase listings to get your home seen by more buyers.
Get startedList with your own agent
Get your home in front of millions of buyers by listing it on Zillow.
Learn how to do itSell it yourself
Take full control of how buyers see your home on Zillow by listing For Sale by Owner (FSBO).
List your homeWhat's special
Zillow last checked:
Listing updated:
Listed by:
Jay Epperson 303-886-6606 jay.epperson@compass.com,
Compass - Denver
Bought with:
Stephanie Henric, 100071847
Compass - Denver
Source: REcolorado as distributed by MLS GRID,MLS#: 1933164
Facts & features
Interior
Bedrooms & bathrooms
- Bedrooms: 3
- Bathrooms: 3
- Full bathrooms: 2
- 3/4 bathrooms: 1
- Main level bathrooms: 2
- Main level bedrooms: 2
Primary bedroom
- Description: Vaulted Suite, Light Filled And Large Primary Bath
- Level: Main
- Area: 165 Square Feet
- Dimensions: 11 x 15
Bedroom
- Description: Perfect Guest Room/Craft Room Or Office-Sliders To Back Deck
- Level: Main
- Area: 130 Square Feet
- Dimensions: 10 x 13
Bedroom
- Description: With Egress
- Level: Basement
- Area: 137.5 Square Feet
- Dimensions: 12.5 x 11
Primary bathroom
- Level: Main
- Area: 112.5 Square Feet
- Dimensions: 9 x 12.5
Bathroom
- Level: Main
Bathroom
- Level: Basement
- Area: 253.75 Square Feet
- Dimensions: 14.5 x 17.5
Bonus room
- Description: With Fireplace-Perfect Home Theater
- Level: Basement
- Area: 270 Square Feet
- Dimensions: 15 x 18
Dining room
- Description: Recessed Ceiling And Open To Lr And Kitchen
- Level: Main
- Area: 117 Square Feet
- Dimensions: 9 x 13
Family room
- Description: With Adjacent Wet Bar And Bonus Rec Room
- Level: Basement
- Area: 341 Square Feet
- Dimensions: 11 x 31
Kitchen
- Level: Main
- Area: 117 Square Feet
- Dimensions: 9 x 13
Laundry
- Description: Main Level Laundry-Addtional Hook Ups In The Basement
- Level: Main
- Area: 270 Square Feet
- Dimensions: 15 x 18
Living room
- Description: High Ceiling/Vaulted-Fireplace And Open To Dr And Kitchen
- Level: Main
- Area: 218.75 Square Feet
- Dimensions: 12.5 x 17.5
Utility room
- Description: 200 + Sq Ft Of Storage/Utility And W/D Hooks Up In The Basement
- Level: Basement
Heating
- Forced Air
Cooling
- Central Air
Appliances
- Included: Dishwasher, Dryer, Microwave, Oven, Refrigerator, Washer
- Laundry: In Unit
Features
- Ceiling Fan(s), High Ceilings, Open Floorplan, Primary Suite, Smoke Free, Wet Bar
- Flooring: Carpet, Tile
- Windows: Double Pane Windows
- Basement: Full
- Number of fireplaces: 2
- Fireplace features: Basement, Living Room
Interior area
- Total structure area: 2,392
- Total interior livable area: 2,392 sqft
- Finished area above ground: 1,196
- Finished area below ground: 938
Property
Parking
- Total spaces: 2
- Parking features: Concrete
- Attached garage spaces: 2
Features
- Levels: One
- Stories: 1
- Patio & porch: Front Porch
- Fencing: Partial
Lot
- Size: 3,982 Square Feet
- Features: Level
Details
- Parcel number: 127444018
- Zoning: R-MU-20
- Special conditions: Standard
Construction
Type & style
- Home type: SingleFamily
- Architectural style: Traditional
- Property subtype: Single Family Residence
Materials
- Cement Siding, Frame
- Foundation: Slab
- Roof: Composition
Condition
- Year built: 2006
Details
- Builder name: Wonderland Homes
Utilities & green energy
- Electric: 220 Volts
- Sewer: Public Sewer
- Water: Public
- Utilities for property: Cable Available, Electricity Connected, Natural Gas Connected
Community & HOA
Community
- Security: Smoke Detector(s)
- Subdivision: Central Park
HOA
- Has HOA: Yes
- Amenities included: Pool
- HOA fee: $48 monthly
- HOA name: MCA
- HOA phone: 303-388-0724
Location
- Region: Denver
Financial & listing details
- Price per square foot: $316/sqft
- Annual tax amount: $4,668
- Date on market: 5/29/2024
- Listing terms: Cash,Conventional
- Exclusions: Sellers Personal Property
- Ownership: Individual
- Electric utility on property: Yes
- Road surface type: Paved
Price history
| Date | Event | Price |
|---|---|---|
| 7/2/2024 | Sold | $757,000-1.3%$316/sqft |
Source:  REcolorado as distributed by MLS GRID #1933164 Report a problem REcolorado as distributed by MLS GRID #1933164 Report a problem | ||
| 6/19/2024 | Pending sale | $767,000$321/sqft |
Source: REcolorado as distributed by MLS GRID #1933164 Report a problem | ||
| 5/29/2024 | Listed for sale | $767,000$321/sqft |
Source: REcolorado as distributed by MLS GRID #1933164 Report a problem | ||
Public tax history
Tax history is unavailable.
Neighborhood: Central Park
Nearby homes
- $728,1002 bd3 ba1.1k sqft2834 N Havana St, Denver, CO 80238Off Market
- $668,8003 bd3 ba2.1k sqft2842 N Havana St, Denver, CO 80238Off Market
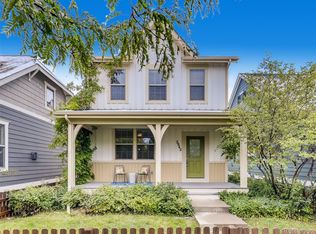
- $656,0003 bd3 ba2.2k sqft2832 N Havana St, Denver, CO 80238Off Market
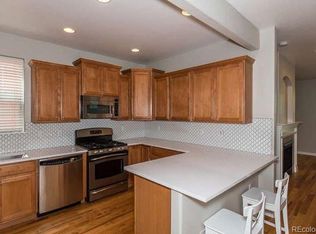
- $--3 bd3 ba1.7k sqft2844 Havana St, Denver, CO 80238Off Market
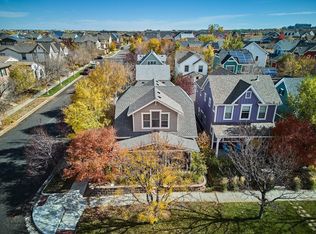
- $698,4003 bd2 ba1.7k sqft2844 N Havana St, Denver, CO 80238Off Market
- $780,1004 bd4 ba2.7k sqft2824 N Havana St, Denver, CO 80238Off Market
- $729,5004 bd4 ba2.1k sqft10540 E 28th Pl, Denver, CO 80238Off Market
- $625,3003 bd2 ba1.4k sqft10530 E 28th Pl, Denver, CO 80238Off Market
Nearby schools
GreatSchools rating
- 7/10Isabella Bird Community SchoolGrades: PK-5Distance: 0.4 mi
- 10/10William (Bill) Roberts K-8 SchoolGrades: K-8Distance: 1.1 mi
- 9/10Northfield High SchoolGrades: 9-12Distance: 2.9 mi
Schools provided by the listing agent
- Elementary: Westerly Creek
- Middle: McAuliffe International
- High: Northfield
- District: Denver 1
Source: REcolorado as distributed by MLS GRID. This data may not be complete. We recommend contacting the local school district to confirm school assignments for this home.
Get a cash offer in 3 minutes
Find out how much your home could sell for in as little as 3 minutes with a no-obligation cash offer.
Estimated market value
$746,600
Get a cash offer in 3 minutes
Find out how much your home could sell for in as little as 3 minutes with a no-obligation cash offer.
Estimated market value
$746,600
- Colorado
- Denver County
- Denver
- 80238
- Central Park
- 2834 Havana Street
