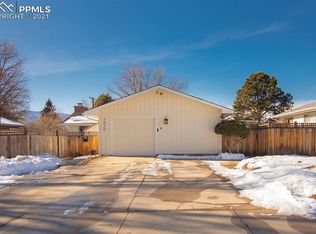
Welcome to your dream home, nestled in the heart of Colorado Springs! Step inside this ranch-style residence to discover a perfect blend of comfort, convenience, and charm. Upon entering, a cozy living room and an inviting kitchen are separated by a floor-to-ceiling brick fireplace adding warmth and ambiance to the home. The eat-in kitchen, with generous counter space and a dedicated pantry, invites you to whip up delicious meals and gather around the table with loved ones. Plus, with walkout access to the backyard, outdoor dining is close by! The spacious living room has french doors leading to the back patio setting the stage for effortless entertaining. The home boasts three bedrooms and two bathrooms with timeless wood floors and a flood of natural light. An attached one-car garage includes a washer and dryer, plus cabinet storage for your essentials. But the real standout is the oversized, detached two-car garage accessible from a paved alley. This workshop space is complete with vaulted ceilings, built-in cabinetry, and a workbench bathed in light—an ideal setup for car enthusiasts or hobbyists. The lush backyard is perfect for hosting, with multiple seating areas that offer glimpses of peek-a-boo mountain views. And, with its prime central location in Colorado Springs, this home puts you in the heart of city life with convenient access to all your needs. Lovingly and meticulously maintained by its current owner, this home is truly a haven. Don’t miss your chance to make it yours!
Sold for $430,000
$430,000
2834 Illinois Ave, Colorado Springs, CO 80907
3beds
1,119sqft
Single Family Residence
Built in 1958
7,345 Square Feet Lot
$417,200 Zestimate®
$384/sqft
$2,282 Estimated rent
Home value
$417,200
$396,000 - $438,000
$2,282/mo
Zestimate® history
Owner options
List your home for rent
$2,282/mo
Rent Zestimate®
Find your next renter with Zillow Rental Manager. Plus, with online applications, you can quickly screen prospective tenants – for free.
$2,282/mo
Rent Zestimate®
Refinance and save
$2,528/mo
Est. payment
Refinancing to a lower rate could help reduce your monthly payments and save thousands over the life of the loan.
$2,528/mo
Est. payment
Explore your selling options
Work with a Zillow partner agent
Leverage their expertise and Zillow's premium Showcase listings to get your home seen by more buyers.
Get startedList with your own agent
Get your home in front of millions of buyers by listing it on Zillow.
Learn how to do itSell it yourself
Take full control of how buyers see your home on Zillow by listing For Sale by Owner (FSBO).
List your homeWhat's special
Peek-a-boo mountain viewsRanch-style residenceLush backyardVaulted ceilingsInviting kitchenFrench doorsThree bedrooms
Zillow last checked:
Listing updated:
Listed by:
Jacquelyn Wilson 817-917-2094,
Coldwell Banker Realty
Bought with:
Cynthia Williams
RE/MAX Associates
Source: elevateMLS,MLS#: 4154487
Facts & features
Interior
Bedrooms & bathrooms
- Bedrooms: 3
- Bathrooms: 2
- Full bathrooms: 1
- 3/4 bathrooms: 1
Heating
- Forced Air, Natural Gas
Cooling
- Ceiling Fan(s), Central Air
Appliances
- Included: 220v in Kitchen, Dishwasher, Disposal, Dryer, Microwave, Oven, Refrigerator, Washer
- Laundry: In Garage, Gas Hook-up
Features
- French Doors
- Flooring: Carpet, Vinyl/Linoleum, Wood
- Has basement: No
- Has fireplace: Yes
Interior area
- Total structure area: 1,119
- Total interior livable area: 1,119 sqft
- Finished area above ground: 1,119
- Finished area below ground: 0
Property
Parking
- Total spaces: 3
- Parking features: Attached, Detached, Garage Door Opener, Oversized, Workshop in Garage, See Remarks, Concrete Driveway
- Attached garage spaces: 3
Features
- Patio & porch: Concrete
- Exterior features: Auto Sprinkler System
- Fencing: Back Yard
Lot
- Size: 7,345 Square Feet
- Features: Level, Near Park, Near Public Transit, Near Schools, Near Shopping Center, Landscaped
Details
- Additional structures: Storage, Workshop
- Parcel number: 6332312005
Construction
Type & style
- Home type: SingleFamily
- Architectural style: Ranch
- Property subtype: Single Family Residence
Materials
- Alum/Vinyl/Steel
- Foundation: Crawl Space
- Roof: Composite Shingle
Condition
- Existing Home
- New construction: No
- Year built: 1958
Utilities & green energy
- Electric: 220 Volts in Garage
- Water: Municipal
Community & HOA
Location
- Region: Colorado Springs
Financial & listing details
- Price per square foot: $384/sqft
- Tax assessed value: $381,549
- Annual tax amount: $697
- Date on market: 12/24/2024
- Listing terms: Cash,Conventional,FHA,VA Loan
Price history
| Date | Event | Price |
|---|---|---|
| 12/20/2024 | Sold | $430,000-2.3%$384/sqft |
Source:  elevateMLS #4154487 Report a problem elevateMLS #4154487 Report a problem | ||
| 10/11/2024 | Listed for sale | $440,000$393/sqft |
Source: elevateMLS #4154487 Report a problem | ||
Public tax history
| Year | Property taxes | Tax assessment |
|---|---|---|
| 2024 | $1,065 +56.4% | $25,560 |
| 2023 | $680 -7.7% | $25,560 +33.8% |
| 2022 | $738 | $19,110 -2.7% |
| 2021 | -- | $19,650 +18.8% |
| 2020 | $637 +0.5% | $16,540 |
| 2019 | $634 +33.7% | $16,540 +21.2% |
| 2018 | $474 -5.3% | $13,650 |
| 2017 | $500 +5.6% | $13,650 +8.3% |
| 2016 | $474 +29.8% | $12,600 |
| 2015 | $365 +1.2% | $12,600 +5% |
| 2014 | $361 | $12,000 |
| 2013 | -- | -- |
| 2012 | -- | $12,500 |
| 2011 | $776 | $12,500 -5% |
| 2010 | -- | $13,160 |
| 2009 | -- | $13,160 +6% |
| 2008 | -- | $12,410 |
| 2006 | -- | $12,410 +15.4% |
| 2004 | -- | $10,750 |
| 2003 | $654 +3.7% | $10,750 -6.4% |
| 2002 | $630 +9.9% | $11,490 +16.3% |
| 2001 | $573 | $9,880 |
Find assessor info on the county website
Neighborhood: Central Colorado Springs
Nearby homes
- $434,6004 bd3 ba1.5k sqft2830 Illinois Ave, Colorado Springs, CO 80907Off Market
- $389,2003 bd2 ba1.4k sqft2838 Illinois Ave, Colorado Springs, CO 80907Off Market
- $331,9003 bd1 ba1.4k sqft2826 Illinois Ave, Colorado Springs, CO 80907Off Market
- $386,9003 bd1 ba1.5k sqft2842 Illinois Ave, Colorado Springs, CO 80907Off Market
- $355,7003 bd2 ba1.1k sqft2825 Pennsylvania Ave, Colorado Springs, CO 80907Off Market
- $338,7003 bd1 ba1.3k sqft2819 Pennsylvania Ave, Colorado Springs, CO 80907Off Market
- $368,6003 bd2 ba1.1k sqft2831 Pennsylvania Ave, Colorado Springs, CO 80907Off Market
- $379,8003 bd2 ba1.4k sqft2833 Illinois Ave, Colorado Springs, CO 80907Off Market
Nearby schools
GreatSchools rating
- 7/10Stratton Elementary SchoolGrades: PK-5Distance: 0.3 mi
- 4/10Mann Middle SchoolGrades: 6-8Distance: 0.3 mi
- 3/10Palmer High SchoolGrades: 9-12Distance: 2.4 mi
Schools provided by the listing agent
- Elementary: Stratton
- Middle: Mann
- High: Palmer
- District: Colorado Springs 11
Source: elevateMLS. This data may not be complete. We recommend contacting the local school district to confirm school assignments for this home.
Get a cash offer in 3 minutes
Find out how much your home could sell for in as little as 3 minutes with a no-obligation cash offer.
Estimated market value
$417,200
Get a cash offer in 3 minutes
Find out how much your home could sell for in as little as 3 minutes with a no-obligation cash offer.
Estimated market value
$417,200
- Colorado
- El Paso County
- Colorado Springs
- 80907
- Central Colorado Springs
- 2834 Illinois Ave
Nearby cities
Nearby neighborhoods
- Briargate Real estate
- Central Colorado Springs Real estate
- Cimarron Hills Real estate
- East Colorado Springs Real estate
- Northeast Colorado Springs Real estate
- Northwest Colorado Springs Real estate
- Old Colorado City Real estate
- Powers Real estate
- Southeast Colorado Springs Real estate
- Southwest Colorado Springs Real estate
Nearby zip codes
Other Colorado Springs Topics
- Apartments for Rent in 80907
- Houses for Sale in 80907
- Houses for Rent in 80907
- 80907 Real Estate
- Colorado Springs Condos
- Houses for Sale in Colorado Springs
- Newest Listings in Colorado Springs
- Colorado Springs Home Values
- Colorado Springs Real Estate Agents
- Colorado Springs Refinance
- Colorado Springs Mortgage Rates
