Skip main navigation
Closed
  • Listing Provided by: Garcia Properties
    Bought with: Home Group Realty
    Price Unknown

    2834 Indiana Ave, Saint Louis, MO 63118

    3beds
    2,042sqft
    Single Family Residence
    Built in 1903
    3,349.76 Square Feet Lot
    $358,000 Zestimate®
    $--/sqft
    $2,676 Estimated rent

    Home value

    $358,000

    $319,000 - $401,000

    $2,676/mo

    Zestimate® history
    Loading
    Loading...

    Owner options

    List your home for rent

    $2,676/mo

    Rent Zestimate®

    Find your next renter with Zillow Rental Manager. Plus, with online applications, you can quickly screen prospective tenants – for free.

    Learn more

    $2,676/mo

    Rent Zestimate®

    Refinance and save

    Refinancing to a lower rate could help reduce your monthly payments and save thousands over the life of the loan.

    See today's rates

    Explore your selling options

    Work with a Zillow partner agent

    Leverage their expertise and Zillow's premium Showcase listings to get your home seen by more buyers.

    Get started

    List with your own agent

    Get your home in front of millions of buyers by listing it on Zillow.

    Learn how to do it

    Sell it yourself

    Take full control of how buyers see your home on Zillow by listing For Sale by Owner (FSBO).

    List your home

    What's special

    Adorable brick patioCharming sunroomOff-street parkingMain floor laundry
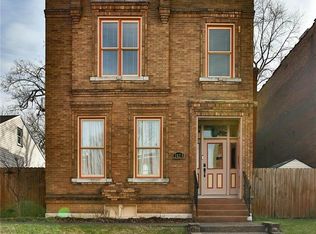
    This historic 2-story puts you right in the middle of everything—walk to dinner with friends at Yemanja Brasil, Frazer’s, or Peacemaker, catch live music at Venice Café, or stroll over to Benton Park for outdoor movie nights. All of that without ever getting in your car. Enter into the lovely light-filled living room with fireplace that opens to the dining room; host your own Friendsgiving this year! Large kitchen with center island, tons of cabinets & counterspace & pantry. Convenient main floor laundry--so easy! Upstairs you'll find a primary suite with its own bath & charming sunroom your houseplants will adore. Two more bedrooms + another full bath round out this level. The basement brings tons of storage, there’s off-street parking (yes!) and the backyard is ready for cozy fall hangs with an adorable brick patio. Don't get lost in the Zillow shuffle—contact me directly for a private tour!

    Zillow last checked:

    Listing updated:

    Listing Provided by:

    Jenifer E Garcia 314-565-3583,

    Garcia Properties

    Bought with:

    Cindy Lacks, 2004037036

    Home Group Realty

    Source: MARIS,MLS#: 25058465MLS LogoOriginating MLS: St. Louis Association of REALTORS

    Facts & features

    Interior

    Bedrooms & bathrooms
    • Bedrooms: 3
    • Bathrooms: 3
    • Full bathrooms: 2
    • 1/2 bathrooms: 1
    • Main level bathrooms: 1
    Heating
    • Forced Air
    Cooling
    • Central Air
    Features
    • Basement: Full
    • Number of fireplaces: 1
    • Fireplace features: Living Room
    Interior area
    • Total structure area: 2,042
    • Total interior livable area: 2,042 sqft
    • Finished area above ground: 2,042

    Property

    Parking
    • Parking features: Off Street
    Features
    • Levels: Two
    Lot
    • Size: 3,349 sqft
    Details
    • Parcel number: 14190001100
    • Special conditions: Standard

    Construction

    Type & style
    • Home type: SingleFamily
    • Architectural style: Historic,Traditional
    • Property subtype: Single Family Residence
    Materials
    • Brick
    Condition
    • Year built: 1903

    Utilities & green energy

    • Electric: Ameren
    • Sewer: Public Sewer
    • Water: Public

    Community & neighborhood

    Location
    • Region: Saint Louis
    • Subdivision: Benton Park

    Other

    Other facts
    • Listing terms: Cash,Conventional,FHA,VA Loan

    Price history

    DateEventPrice
    10/22/2025Sold--
    Source: MARIS #25058465 Report a problem
    9/15/2025Pending sale$350,000$171/sqft
    Source: MARIS #25058465 Report a problem
    9/2/2025Listed for sale$350,000+52.2%$171/sqft
    Source: MARIS #25058465 Report a problem
    4/2/2022Listing removed--
    Source: Zillow Rental Network Premium Report a problem
    3/30/2022Listed for rent$2,195+22.3%$1/sqft
    Source: Zillow Rental Network Premium Report a problem
    2/8/2021Listing removed--
    Source: Zillow Rental Network Premium Report a problem
    2/2/2021Price change$1,795-10%$1/sqft
    Source: Zillow Rental Network Premium Report a problem
    11/13/2020Listed for rent$1,995$1/sqft
    Source: Garcia Property Management, Inc. Report a problem
    11/7/2012Sold--
    Source: MARIS #12043297 Report a problem
    8/27/2012Listed for sale$229,900$113/sqft
    Source: Premier Realty Exclusive #12043297 Report a problem
    8/2/2012Pending sale$229,900$113/sqft
    Source: Premier Realty Exclusive #12043297 Report a problem
    7/28/2012Listed for sale$229,900$113/sqft
    Source: Premier Realty Exclusive #12043297 Report a problem

    Public tax history

    YearProperty taxesTax assessment
    2025$5,601 +6.2%$68,070 +8.6%
    2024$5,273 +5.1%$62,660
    2023$5,015 -2%$62,660 +1.8%
    2022$5,117 +0.1%$61,560
    2021$5,109 +6.9%$61,560 +5.8%
    2020$4,780 $58,210 0%
    2019$4,780 $58,220 +32%
    2018$4,780 +27.7%$44,120
    2017$3,743 +11.3%$44,120 +10.9%
    2016$3,361 +10.3%$39,770
    2015$3,046 +6.7%$39,770
    2014$2,856 $39,770 +6.7%
    2013$2,856 $37,280 +3.8%
    2012-- $35,930
    2011-- $35,930
    2010-- $35,930 -1.9%
    2009$2,434 -9%$36,620
    2008$2,675 $36,620 -7.3%
    2007$2,675 $39,520
    2006$2,675 +55.5%$39,520 +3.3%
    2005$1,721 +244.6%$38,270 +2322.2%
    2004$499 +346%$1,580 -76.9%
    2003$112 -9.1%$6,840 +12.9%
    2002$123 $6,060
    2001-- --
    2000-- $5,320

    Find assessor info on the county website

    Neighborhood: Benton Park

    Nearby schools

    GreatSchools rating
    Schools provided by the listing agent
    • Elementary: Adams Elem.
    • Middle: Fanning Middle Community Ed.
    • High: Roosevelt High

    Source: MARIS. This data may not be complete. We recommend contacting the local school district to confirm school assignments for this home.