Oversized Split Level in the Heart of Beachwood! Foyer with double door entry and Terrazzo Tile floor. Large Living room with Vaulted Ceiling and gleaming hardwood floor in classic "L" shape with Dining room for ease of entertaining. Eat-in Kitchen completely redone with granite center island with dining bar, coffee bar, and custom cabinetry has tons of storage! All stainless steel appliances with GE 5 burner gas range, and Samsung dishwasher. Family room with corner fireplace feature wall! Sliding door to private, park like back yard with patio and plenty of room for outdoor entertaining. Large Master up with updated Full Bath with stall shower. Three additional Bedrooms share Full Bath with step-in/sit-in whirlpool tub! Finished lower level. 1st floor Laundry. Circular Drive! New Furnace and AC in 2025! So close to Beachwood amenities including Playground and Aquatic Park, Walking and Dog trails, shopping and dining and highway access. Award winning Beachwood Schools. Must see!
Closed
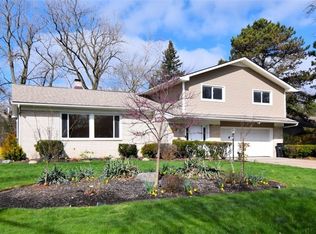
Street View
$469,900
2834 Meldon Blvd, Beachwood, OH 44122
4beds
2,598sqft
Single Family Residence
Built in 1965
0.41 Acres Lot
$487,700 Zestimate®
$181/sqft
$3,757 Estimated rent
Home value
$487,700
$444,000 - $532,000
$3,757/mo
Zestimate® history
Owner options
List your home for rent
$3,757/mo
Rent Zestimate®
Find your next renter with Zillow Rental Manager. Plus, with online applications, you can quickly screen prospective tenants – for free.
$3,757/mo
Rent Zestimate®
Refinance and save
$3,343/mo
Est. payment
Refinancing to a lower rate could help reduce your monthly payments and save thousands over the life of the loan.
$3,343/mo
Est. payment
Explore your selling options
Work with a Zillow partner agent
Leverage their expertise and Zillow's premium Showcase listings to get your home seen by more buyers.
Get startedList with your own agent
Get your home in front of millions of buyers by listing it on Zillow.
Learn how to do itSell it yourself
Take full control of how buyers see your home on Zillow by listing For Sale by Owner (FSBO).
List your homeWhat's special
Vaulted ceilingCustom cabinetryStainless steel appliancesCircular driveWhirlpool tubGleaming hardwood floorGranite center island
Zillow last checked:
Listing updated:
Listed by:
Sharon D Friedman 216-338-3233 sfriedman@bhhspro.com,
Berkshire Hathaway HomeServices Professional Realty
Bought with:
Jenny Chin, 307055
Howard Hanna
Source: MLS Now,MLS#: 5112173 Originating MLS: Akron Cleveland Association of REALTORS
Originating MLS: Akron Cleveland Association of REALTORSFacts & features
Interior
Bedrooms & bathrooms
- Bedrooms: 4
- Bathrooms: 3
- Full bathrooms: 2
- 1/2 bathrooms: 1
- Main level bathrooms: 1
Primary bedroom
- Description: Flooring: Carpet
- Level: Second
- Dimensions: 16 x 15
Bedroom
- Description: Flooring: Carpet
- Level: Second
- Dimensions: 13 x 12
Bedroom
- Description: Flooring: Hardwood
- Level: Second
- Dimensions: 12 x 12
Bedroom
- Description: Flooring: Carpet
- Level: Second
- Dimensions: 11 x 11
Dining room
- Description: Flooring: Hardwood
- Level: First
- Dimensions: 14 x 11
Eat in kitchen
- Description: Flooring: Ceramic Tile
- Features: Breakfast Bar, Granite Counters
- Level: First
- Dimensions: 19 x 13
Entry foyer
- Description: Flooring: Terrazzo
- Level: First
- Dimensions: 15 x 14
Family room
- Description: Flooring: Carpet
- Features: Fireplace
- Level: First
- Dimensions: 23 x 16
Laundry
- Description: Flooring: Ceramic Tile
- Level: First
- Dimensions: 12 x 10
Living room
- Description: Flooring: Hardwood
- Features: Vaulted Ceiling(s)
- Level: First
- Dimensions: 24 x 14
Recreation
- Description: Flooring: Carpet
- Level: Lower
- Dimensions: 24 x 12
Heating
- Forced Air, Gas
Cooling
- Central Air
Appliances
- Included: Dryer, Dishwasher, Range, Refrigerator, Washer
- Laundry: Main Level
Features
- Breakfast Bar, Ceiling Fan(s), Entrance Foyer, Eat-in Kitchen, Granite Counters, Vaulted Ceiling(s), Walk-In Closet(s)
- Basement: Full,Partially Finished
- Number of fireplaces: 1
- Fireplace features: Family Room
Interior area
- Total structure area: 2,598
- Total interior livable area: 2,598 sqft
- Finished area above ground: 2,298
- Finished area below ground: 300
Property
Parking
- Total spaces: 2
- Parking features: Attached, Garage, Paved
- Attached garage spaces: 2
Features
- Levels: Two,Multi/Split
- Stories: 2
- Patio & porch: Patio
- Exterior features: Sprinkler/Irrigation
Lot
- Size: 0.41 Acres
- Dimensions: 100 x 180
Details
- Parcel number: 74121067
- Special conditions: Standard
Construction
Type & style
- Home type: SingleFamily
- Architectural style: Split Level
- Property subtype: Single Family Residence
Materials
- Brick, Wood Siding
- Roof: Asphalt,Shake
Condition
- Year built: 1965
Utilities & green energy
- Sewer: Public Sewer
- Water: Public
Community & HOA
HOA
- Has HOA: No
Location
- Region: Beachwood
Financial & listing details
- Price per square foot: $181/sqft
- Tax assessed value: $435,000
- Annual tax amount: $7,825
- Date on market: 6/27/2025
- Cumulative days on market: 5 days
Price history
| Date | Event | Price |
|---|---|---|
| 7/30/2025 | Sold | $469,900-4.1%$181/sqft |
Source:  MLS Now #5112173 Report a problem MLS Now #5112173 Report a problem | ||
| 7/2/2025 | Pending sale | $489,900$189/sqft |
Source: MLS Now #5112173 Report a problem | ||
| 6/27/2025 | Listed for sale | $489,900+88.4%$189/sqft |
Source: MLS Now #5112173 Report a problem | ||
| 3/27/1996 | Sold | $260,000$100/sqft |
Source: MLS Now #803320 Report a problem | ||
Public tax history
| Year | Property taxes | Tax assessment |
|---|---|---|
| 2025 | $7,668 -0.1% | $152,250 |
| 2024 | $7,675 +6% | $152,250 +25.5% |
| 2023 | $7,242 +1.5% | $121,310 |
| 2022 | $7,134 +0.8% | $121,310 |
| 2021 | $7,077 -4.3% | $121,310 +5% |
| 2020 | $7,392 +0.8% | $115,540 |
| 2019 | $7,334 +0.9% | $115,540 |
| 2018 | $7,270 +11.7% | $115,540 +9.5% |
| 2017 | $6,506 +0.7% | $105,490 |
| 2016 | $6,463 +0% | $105,490 |
| 2015 | $6,460 +5.2% | $105,490 +8% |
| 2014 | $6,139 +1.6% | $97,690 |
| 2013 | $6,045 +3.6% | $97,690 |
| 2012 | $5,836 +889.5% | $97,690 -2.2% |
| 2011 | $590 -90% | $99,860 |
| 2010 | $5,890 +4.7% | $99,860 |
| 2009 | $5,624 -1.3% | $99,860 -6% |
| 2008 | $5,697 +5.2% | $106,230 |
| 2007 | $5,413 0% | $106,230 |
| 2006 | $5,414 -1.8% | $106,230 +4% |
| 2005 | $5,512 +13.4% | $102,100 |
| 2004 | $4,859 +4.3% | $102,100 |
| 2003 | $4,661 +3.9% | $102,100 +8.9% |
| 2002 | $4,484 -46.6% | $93,770 |
| 2001 | $8,392 | $93,770 |
| 2000 | $8,392 | $93,770 |
Find assessor info on the county website
Neighborhood: 44122
Nearby homes
- $685,0004 bd3 ba3.5k sqft2828 Meldon Blvd, Beachwood, OH 44122Sold
- $692,5005 bd6 ba4.8k sqft2842 Meldon Blvd, Beachwood, OH 44122Off Market
- $443,4003 bd2 ba2.2k sqft2839 Sulgrave Rd, Beachwood, OH 44122Off Market
- $560,6003 bd2 ba2.6k sqft2820 Meldon Blvd, Beachwood, OH 44122Off Market
- $607,8004 bd4 ba2.7k sqft2850 Meldon Blvd, Beachwood, OH 44122Off Market
- $574,3004 bd3 ba2.6k sqft2847 Sulgrave Rd, Beachwood, OH 44122Off Market
- $594,8004 bd2 ba2.4k sqft24546 Beechmont Ct, Beachwood, OH 44122Off Market
- $678,9004 bd4 ba4k sqft2831 Sulgrave Rd, Beachwood, OH 44122Off Market
Nearby schools
GreatSchools rating
- NABryden Elementary SchoolGrades: K-2Distance: 0.9 mi
- 9/10Beachwood Middle SchoolGrades: 6-8Distance: 0.3 mi
- 9/10Beachwood High SchoolGrades: 9-12Distance: 0.3 mi
Schools provided by the listing agent
- District: Beachwood CSD - 1802
Source: MLS Now. This data may not be complete. We recommend contacting the local school district to confirm school assignments for this home.
Get a cash offer in 3 minutes
Find out how much your home could sell for in as little as 3 minutes with a no-obligation cash offer.
Estimated market value
$487,700
Get a cash offer in 3 minutes
Find out how much your home could sell for in as little as 3 minutes with a no-obligation cash offer.
Estimated market value
$487,700
- Ohio
- Cuyahoga County
- Beachwood
- 44122
- 2834 Meldon Blvd
Nearby cities
Nearby zip codes
Other Beachwood Topics
