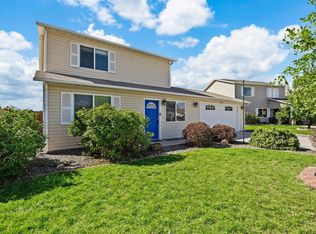
Welcome home to this two-story gem, offering space, versatility, and the freedom of no HOA. With two separate living areas, this home is designed for both comfortable everyday living and easy entertaining. The family room is anchored by a cozy wood-burning stove, creating the perfect gathering spot during Colorado winters. The garage is a standout, featuring a pellet stove for heat, a window AC unit for those warmer months, and air compressor lines already in place, making it an ideal workshop or hobby space. Featuring a newer roof plus a newer Breeze Air cooler, which keeps the home comfortable throughout the summer. Outside, the perks continue. Enjoy extra covered parking plus dedicated RV parking-plenty of room for all your vehicles, toys, and guests. The backyard features a large shed for storage and a covered porch, perfect for morning coffee or evening relaxation. No HOA means you set the rules. This home has been thoroughly cleaned top to bottom and is move-in ready. Whether you're looking for space to spread out, room for projects, or a home that works as hard as you do-this one delivers. Schedule your showing today!
Pending
Price cut: $2.5K (9/11)
$367,000
2834 Monroe Ln #B, Grand Junction, CO 81503
4beds
3baths
1,536sqft
Single Family Residence
Built in 1978
7,405 Square Feet Lot
$-- Zestimate®
$239/sqft
$-- HOA
What's special
Dedicated rv parkingNewer roofExtra covered parkingTwo-story gemCozy wood-burning stoveNewer breeze air cooler
- 94 days
- 117
- 10
Zillow last checked:
Listing updated:
Listed by:
ANNA DERBY - ANNA AND ASSOCIATES 970-260-8362,
RE/MAX 4000, INC
Source: GJARA,MLS#: 20263623
Facts & features
Interior
Bedrooms & bathrooms
- Bedrooms: 4
- Bathrooms: 3
Rooms
- Room types: Den, Family Room
Primary bedroom
- Level: Upper
- Dimensions: 15.4X8.7
Bedroom 2
- Level: Upper
- Dimensions: 11.1X12.0
Bedroom 3
- Level: Upper
- Dimensions: 8.7X10.5
Bedroom 4
- Level: Upper
- Dimensions: 10.0X12.3
Dining room
- Level: Main
- Dimensions: 10.5X8.8
Family room
- Level: Main
- Dimensions: 12.3X15.1
Kitchen
- Level: Main
- Dimensions: 11.5X7.7
Laundry
- Level: Main
- Dimensions: 4.11X4.0
Living room
- Level: Main
- Dimensions: 15.4X14.11
Heating
- Forced Air
Cooling
- Evaporative Cooling
Appliances
- Included: Dishwasher, Electric Oven, Electric Range, Disposal, Range Hood
- Laundry: Laundry Room
Features
- Ceiling Fan(s), Kitchen/Dining Combo, Laminate Counters, Upper Level Primary, Walk-In Closet(s), Window Treatments
- Flooring: Carpet, Linoleum, Luxury Vinyl, Luxury VinylPlank, Parquet, Tile
- Windows: Window Coverings
- Basement: Crawl Space
- Has fireplace: Yes
- Fireplace features: Family Room, Pellet Stove, Wood Burning
Interior area
- Total structure area: 1,536
- Total interior livable area: 1,536 sqft
Video & virtual tour
Property
Parking
- Total spaces: 2
- Parking features: Attached, Garage, Garage Door Opener, RV Access/Parking, Shared Driveway
- Attached garage spaces: 2
- Has uncovered spaces: Yes
Accessibility
- Accessibility features: None
Features
- Levels: Two
- Stories: 2
- Patio & porch: Covered, Deck
- Exterior features: Shed, Sprinkler/Irrigation
- Fencing: Full,Privacy
Lot
- Size: 7,405 Square Feet
- Dimensions: 70 x 105 x 70 x 105
- Features: Cleared, Landscaped, Sprinkler System
Details
- Additional structures: Shed(s)
- Parcel number: 294330224019
- Zoning description: PUD
Construction
Type & style
- Home type: SingleFamily
- Architectural style: Two Story
- Property subtype: Single Family Residence
Materials
- Brick, Wood Frame
- Roof: Asphalt,Composition
Condition
- Year built: 1978
Utilities & green energy
- Sewer: Connected
- Water: Public
Community & HOA
Community
- Subdivision: Village Nine
HOA
- Has HOA: No
- Services included: None
Location
- Region: Grand Junction
- Elevation: 4700
Financial & listing details
- Price per square foot: $239/sqft
- Tax assessed value: $347,290
- Annual tax amount: $1,315
- Date on market: 7/23/2026
- Road surface type: Paved
Estimated market value
Not available
Estimated sales range
Not available
Not available
Price history
| Date | Event | Price |
|---|---|---|
| 9/30/2026 | Pending sale | $367,000$239/sqft |
Source: GJARA #20263623 Report a problem | ||
| 9/11/2026 | Price change | $367,000-0.7%$239/sqft |
Source: GJARA #20263623 Report a problem | ||
| 8/14/2026 | Price change | $369,500-1.5%$241/sqft |
Source: GJARA #20263623 Report a problem | ||
| 7/23/2026 | Listed for sale | $375,000$244/sqft |
Source: GJARA #20263623 Report a problem | ||
Public tax history
| Year | Property taxes | Tax assessment |
|---|---|---|
| 2026 | $1,315 +24.9% | $23,620 -3.5% |
| 2025 | $1,053 +0.5% | $24,480 +8.1% |
| 2024 | $1,048 +33.5% | $22,650 -3.6% |
| 2023 | $785 +4.4% | $23,500 +52.4% |
| 2022 | $752 +21.7% | $15,420 -2.8% |
| 2021 | $617 | $15,870 +11.4% |
| 2020 | $617 +39.6% | $14,250 -0.8% |
| 2019 | $442 | $14,360 +56.3% |
| 2018 | $442 +15.6% | $9,190 |
| 2017 | $383 | $9,190 +5.8% |
| 2016 | $383 -0.2% | $8,690 |
| 2015 | $383 +5.4% | $8,690 +8.1% |
| 2014 | $364 | $8,040 |
| 2013 | -- | $8,040 -19.4% |
| 2012 | $703 | $9,980 |
| 2011 | -- | $9,980 -25.7% |
| 2010 | -- | $13,430 |
| 2009 | -- | $13,430 +28.1% |
| 2008 | $781 -9.8% | $10,480 |
| 2007 | $866 +16.6% | $10,480 +21.3% |
| 2006 | $743 -8.5% | $8,640 |
| 2005 | $812 +21.8% | $8,640 +16.9% |
| 2004 | $666 -5.4% | $7,390 -12.9% |
| 2003 | $704 +17.6% | $8,480 +12.5% |
| 2002 | $599 -14.7% | $7,540 -6% |
| 2001 | $702 | $8,020 |
Find assessor info on the county website
Monthly payment
Est. payment
Payment breakdown
Explore the cost of this home by adjusting the details. Changes won't be saved.Climate risks
Neighborhood: 81503
Nearby schools
Schools provided by the listing agent
- Elementary: Lincoln OM
- Middle: Orchard Mesa
- High: Central
Source: GJARA. This data may not be complete. We recommend contacting the local school district to confirm school assignments for this home.
- $350,4003 bd1 ba1.5k sqft2834 Monroe Ln APT A, Grand Junction, CO 81503Off Market
- $358,0004 bd2 ba1.8k sqft2832 Monroe Ln APT B, Grand Junction, CO 81503Off Market

- $332,5003 bd1 ba1.5k sqft2832 Monroe Ln APT A, Grand Junction, CO 81503Off Market
- $307,9003 bd2 ba912 sqft2836 Monroe Ln APT B, Grand Junction, CO 81503Off Market
Similar homes
- $334,9003 bd2 ba1.3k sqft251 Village Ln, Grand Junction, CO 81503For Sale
 MLS ID #20264955, BRANDON PALMER, RE/MAX 4000, INC. GJARA
 - $350,0003 bd2 ba1.4k sqft269 E Hanover Cir, Grand Junction, CO 81503For Sale
 MLS ID #20263736, KARIE O'CONNOR, KARIE HILL O'CONNOR REAL ESTATE. GJARA
 - $359,9003 bd2 ba1.4k sqft265 E Lynwood St, Grand Junction, CO 81503For Sale
 MLS ID #20262988, KACI PINNT, COLDWELL BANKER DISTINCTIVE PROPERTIES. GJARA
 - $359,0003 bd2 ba1.4k sqft2827 Margo Ct, Grand Junction, CO 81501For Sale
 MLS ID #20265218, SHANON SECREST, NEXTHOME VIRTUAL. GJARA
