Skip main navigation
Sold for $370,000
  • $370,000

    2834 Normandy Dr, Philadelphia, PA 19154

    3beds
    1,200sqft
    Single Family Residence
    Built in 1972
    5,400 Square Feet Lot
    $396,900 Zestimate®
    $308/sqft
    $2,244 Estimated rent

    Home value

    $396,900

    $377,000 - $417,000

    $2,244/mo

    Zestimate® history
    Loading
    Loading...

    Owner options

    List your home for rent

    $2,244/mo

    Rent Zestimate®

    Find your next renter with Zillow Rental Manager. Plus, with online applications, you can quickly screen prospective tenants – for free.

    Learn more

    $2,244/mo

    Rent Zestimate®

    Refinance and save

    $2,297/mo

    Est. payment

    Refinancing to a lower rate could help reduce your monthly payments and save thousands over the life of the loan.

    See today's rates

    $2,297/mo

    Est. payment

    Explore your selling options

    Work with a Zillow partner agent

    Leverage their expertise and Zillow's premium Showcase listings to get your home seen by more buyers.

    Get started

    List with your own agent

    Get your home in front of millions of buyers by listing it on Zillow.

    Learn how to do it

    Sell it yourself

    Take full control of how buyers see your home on Zillow by listing For Sale by Owner (FSBO).

    List your home

    What's special

    White subway tileAntique style claw tubTiled floorNewer self close cabinetsLarge drawersFull walk-in tiled showerQuartz counters
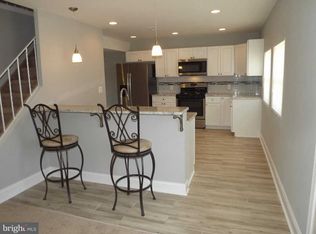
    Showings begin at Open House on Saturday, September 16th. Showings are only from 11am to 1pm on Saturday. Open House on Sunday, September 17th from 12-2pm. Showings will be limited during the week. Please attend Open Houses if possible. Nicely finished Normandy single in move in condition. This 3 bedroom 2 full bath home has manufactured flooring throughout with open layout. Updated kitchen with Island, Quartz counters and tiled floor. There's an abundancy of newer self close cabinets with large drawers providing storage for pots and pans plus a pantry closet. The Dining Room can accommodate a large table if needed. After dinner you will enjoy relaxing in the living room where you have a large brick fireplace with gas insert. The first floor has a full walk-in tiled shower and floor with updated fixtures. A newer Samsung stackable Washer & Dryer is on this floor level, Plus a bonus room off the Kitchen that leads to the rear yard. This is a great spot for an office, playroom, or a Breakfast Nook overseeing the pool area. The second floor has three bedrooms and a full bath that features an antique style Claw Tub with shower. The walls are finished in white Subway tile and a corner sink adds a nice touch. The main bedroom is expanded and has plenty of storage. The best is yet to come. Welcome to the Oasis the seller has converted the rear yard into. Walk out and be amazed by the inground heated pool. They didn't spare any expense. Seller is including the lighted Gazebo and all the furniture in the back yard. A vinyl shed and most storage bins are included. Seller installed solar panels in 2018 and has enjoyed lower electric bills since doing so. Sewer & Water lines replaced in 2022. Newer roof, Appliances and HVAC. Anderson windows throughout. There is a detached one car garage. Hope to see you at the Open Houses.

    Zillow last checked:

    Listing updated:

    Listed by:

    Bob Smith 215-327-5856,

    Homestarr Realty

    Bought with:

    Aggie Roberts, RS277846

    Realty Mark Associates

    Source: Bright MLS,MLS#: PAPH2275478MLS Logo

    Facts & features

    Interior

    Bedrooms & bathrooms
    • Bedrooms: 3
    • Bathrooms: 2
    • Full bathrooms: 2
    • Main level bathrooms: 1
    Basement
    • Area: 0
    Heating
    • Hot Water, ENERGY STAR Qualified Equipment, Natural Gas, Electric
    Cooling
    • Central Air, Electric
    Appliances
    • Included: Self Cleaning Oven, Gas Water Heater
    • Laundry: Main Level
    Features
    • Primary Bath(s), Eat-in Kitchen
    • Flooring: Ceramic Tile
    • Has basement: No
    • Has fireplace: No
    Interior area
    • Total structure area: 2,565
    • Total interior livable area: 1,200 sqft
    • Finished area above ground: 1,200
    • Finished area below ground: 0

    Property

    Parking
    • Total spaces: 1
    • Parking features: Storage, Garage Door Opener, Asphalt, Detached
    • Garage spaces: 1
    • Has uncovered spaces: Yes
    Accessibility
    • Accessibility features: None
    Features
    • Levels: Two
    • Stories: 2
    • Exterior features: Sidewalks, Street Lights
    • Pool features: None
    Lot
    • Size: 5,400 sqft
    • Dimensions: 54.00 x 100.00
    • Features: Level
    Details
    • Additional structures: Above Grade, Below Grade
    • Parcel number: 662491900
    • Zoning: RSD3
    • Zoning description: Residential: Detached w/ Detached Garage
    • Special conditions: Standard

    Construction

    Type & style
    • Home type: SingleFamily
    • Architectural style: Cape Cod
    • Property subtype: Single Family Residence
    Materials
    • Dryvit
    • Foundation: Block
    • Roof: Shingle
    Condition
    • Very Good
    • New construction: No
    • Year built: 1972

    Utilities & green energy

    • Sewer: Public Sewer
    • Water: Public

    Community & neighborhood

    Location
    • Region: Philadelphia
    • Subdivision: Normandy
    • Municipality: PHILADELPHIA

    Other

    Other facts
    • Listing agreement: Exclusive Right To Sell
    • Listing terms: Cash,Conventional,FHA,PHFA,VA Loan
    • Ownership: Fee Simple

    Price history

    DateEventPrice
    10/30/2023Sold$370,000+2.8%$308/sqft
    Source: Bright MLS #PAPH2275478 Report a problem
    9/19/2023Pending sale$360,000$300/sqft
    Source: Bright MLS #PAPH2275478 Report a problem
    9/13/2023Listed for sale$360,000+80%$300/sqft
    Source: Bright MLS #PAPH2275478 Report a problem
    3/29/2017Sold$200,000+0.3%$167/sqft
    Source: Public Record Report a problem
    2/3/2017Listed for sale$199,500+39.6%$166/sqft
    Source: RE/MAX 2000 #6921754 Report a problem
    4/5/2002Sold$142,900+36.1%$119/sqft
    Source: Public Record Report a problem
    12/12/1997Sold$105,000$88/sqft
    Source: Public Record Report a problem

    Public tax history

    YearProperty taxesTax assessment
    2025$4,531 +17.2%$323,700 +17.2%
    2024$3,866 $276,200
    2023$3,866 +27%$276,200
    2022$3,045 --
    2021$3,045 +4.4%--
    2018$2,916 +23.8%--
    2017$2,356 -14.4%--
    2016$2,753 --
    2015$2,753 --
    2014$2,753 +4.5%$196,700 +676.1%
    2012$2,636 $25,344
    2011-- $25,344
    2010-- $25,344
    2009-- $25,344
    2008-- $25,344
    2007-- $25,344 +7.5%
    2006-- $23,584
    2005-- $23,584
    2004-- $23,584 +10%
    2003-- $21,440
    2002-- $21,440
    2000-- $21,440
    1999-- $21,440

    Find assessor info on the county website

    Neighborhood: Normandy Village

    Nearby schools

    GreatSchools rating
    Schools provided by the listing agent
    • District: The School District Of Philadelphia

    Source: Bright MLS. This data may not be complete. We recommend contacting the local school district to confirm school assignments for this home.

    Get a cash offer in 3 minutes
    Find out how much your home could sell for in as little as 3 minutes with a no-obligation cash offer.
    Estimated market value
    $396,900
    Get a cash offer in 3 minutes
    Find out how much your home could sell for in as little as 3 minutes with a no-obligation cash offer.
    Estimated market value
    $396,900