Skip main navigation
Sold for $460,000
  • Listed by: Century 21 Select Real Estate, Inc. • Laura Willman • Contact: 530-899-5969
    Bought with: Parkway Real Estate Co.
    Tax assessed value
    $460,000

    2834 North Ave, Chico, CA 95973

    3beds
    1,489sqft
    Single Family Residence
    Built in 1989
    6,098 Square Feet Lot
    $465,600 Zestimate®
    $309/sqft
    $2,254 Estimated rent

    Home value

    $465,600

    $442,000 - $489,000

    $2,254/mo

    Zestimate® history
    Loading
    Loading...

    Owner options

    List your home for rent

    $2,254/mo

    Rent Zestimate®

    Find your next renter with Zillow Rental Manager. Plus, with online applications, you can quickly screen prospective tenants – for free.

    Learn more

    $2,254/mo

    Rent Zestimate®

    Refinance and save

    $2,904/mo

    Est. payment

    Refinancing to a lower rate could help reduce your monthly payments and save thousands over the life of the loan.

    See today's rates

    $2,904/mo

    Est. payment

    Explore your selling options

    Work with a Zillow partner agent

    Leverage their expertise and Zillow's premium Showcase listings to get your home seen by more buyers.

    Get started

    List with your own agent

    Get your home in front of millions of buyers by listing it on Zillow.

    Learn how to do it

    Sell it yourself

    Take full control of how buyers see your home on Zillow by listing For Sale by Owner (FSBO).

    List your home

    What's special

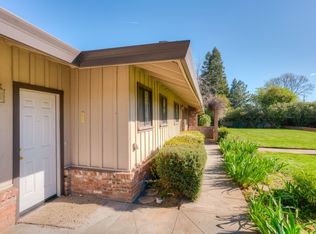
    This charming home, located in a fantastic neighborhood is close to schools, parks, restaurants, shopping and other services, yet it sits on a peaceful and tranquil street, offering the best of both worlds. The home provides a perfect blend of modern upgrades and cozy style with attention to detail evident in each room. The fully updated kitchen is a chef's dream with modern shaker style, soft-close cabinets, granite countertops, and sleek Black Stainless-Steel appliances. You will find inviting laminate flooring running throughout the house, ceiling fans in each room, newer dual-pane windows with plantation shutters, lovely French Doors with built in blinds and a newly installed pellet stove. All these features add beauty, warmth and durability to the living space while enhancing energy efficiency. The large primary bedroom offers a peaceful retreat with ample space and tons of natural light. Step outside to enjoy the beautifully landscaped yard, highlighted by a serene rock fountain feature. The spacious side yard is perfect for parking an RV or boat, adding versatility to the property. The two-car garage comes with an insulated door, ensuring comfort and energy savings. The icing on the cake is the OWNED solar power system! The current owner is still enjoying a credit to their PG&E account from their June true-up bill. This well-loved home is ready for you to love and make it your home!

    Zillow last checked:

    Listing updated:

    Listed by:

    Laura Willman DRE #01931088 530-680-8962,

    Century 21 Select Real Estate, Inc.

    Bought with:

    Mary McGowan, DRE #01119659

    Parkway Real Estate Co.

    Source: CRMLS,MLS#: SN24171877MLS LogoOriginating MLS: California Regional MLS

    Facts & features

    Interior

    Bedrooms & bathrooms
    • Bedrooms: 3
    • Bathrooms: 2
    • Full bathrooms: 2
    • Main level bathrooms: 2
    • Main level bedrooms: 3
    Rooms
    • Room types: Bedroom, Kitchen, Laundry, Living Room, Primary Bedroom, Other
    Primary bedroom
    • Features: Main Level Primary
    Bedroom
    • Features: All Bedrooms Down
    Bathroom
    • Features: Bathroom Exhaust Fan, Dual Sinks, Tub Shower, Walk-In Shower
    Kitchen
    • Features: Built-in Trash/Recycling, Quartz Counters, Remodeled, Self-closing Cabinet Doors, Self-closing Drawers, Updated Kitchen
    Other
    • Features: Walk-In Closet(s)
    Heating
    • Central, Pellet Stove
    Cooling
    • Central Air, Whole House Fan, Attic Fan
    Appliances
    • Included: Dishwasher, Electric Range, Gas Cooktop, Disposal, Gas Range, Gas Water Heater, Ice Maker, Microwave, Refrigerator, Self Cleaning Oven, Dryer
    • Laundry: Washer Hookup, Laundry Room
    Features
    • Breakfast Area, Ceiling Fan(s), High Ceilings, Open Floorplan, Quartz Counters, All Bedrooms Down, Main Level Primary, Walk-In Closet(s)
    • Flooring: Laminate
    • Doors: ENERGY STAR Qualified Doors, French Doors, Panel Doors
    • Windows: Double Pane Windows, French/Mullioned, Plantation Shutters
    • Has fireplace: Yes
    • Fireplace features: Living Room, Pellet Stove
    • Common walls with other units/homes: No Common Walls
    Interior area
    • Total interior livable area: 1,489 sqft

    Property

    Parking
    • Total spaces: 4
    • Parking features: Door-Multi, Driveway Up Slope From Street, Garage Faces Front, Garage, Garage Door Opener, RV Gated, RV Access/Parking
    • Attached garage spaces: 2
    • Uncovered spaces: 2
    Accessibility
    • Accessibility features: No Stairs
    Features
    • Levels: One
    • Stories: 1
    • Entry location: Ground
    • Patio & porch: Concrete, Open, Patio
    • Exterior features: Rain Gutters
    • Pool features: None
    • Spa features: None
    • Fencing: Wood
    • Has view: Yes
    • View description: Neighborhood
    Lot
    • Size: 6,098 Square Feet
    • Features: Back Yard, Front Yard, Lawn, Landscaped, Near Park, Rectangular Lot, Sprinkler System, Street Level
    Details
    • Additional structures: Shed(s)
    • Parcel number: 015160033000
    • Special conditions: Standard

    Construction

    Type & style
    • Home type: SingleFamily
    • Architectural style: Modern
    • Property subtype: Single Family Residence
    Materials
    • Stucco
    • Foundation: Concrete Perimeter
    • Roof: Composition
    Condition
    • Turnkey
    • New construction: No
    • Year built: 1989

    Utilities & green energy

    • Electric: Photovoltaics Seller Owned
    • Sewer: Public Sewer
    • Water: Public
    • Utilities for property: Cable Available, Natural Gas Connected, Phone Available, Sewer Connected, Water Connected

    Community & HOA

    Community
    • Features: Curbs, Gutter(s), Street Lights, Suburban, Sidewalks, Park
    • Security: Carbon Monoxide Detector(s), Smoke Detector(s)
    Location
    • Region: Chico

    Financial & listing details

    • Price per square foot: $309/sqft
    • Tax assessed value: $460,000
    • Annual tax amount: $5,318
    • Date on market: 8/20/2024
    • Cumulative days on market: 6 days
    • Listing terms: Submit
    • Inclusions: Refrigerator
    • Exclusions: Ring Doorbell, Yard Art
    • Road surface type: Paved

    Price history

    DateEventPrice
    9/16/2024Sold$460,000+2.2%$309/sqft
    Source: CRMLS #SN24171877 Report a problem
    8/27/2024Pending sale$449,900$302/sqft
    Source: CRMLS #SN24171877 Report a problem
    8/20/2024Listed for sale$449,900+30.4%$302/sqft
    Source: CRMLS #SN24171877 Report a problem
    8/31/2018Listing removed$345,000$232/sqft
    Source: NextHome North Valley Realty #SN18165060 Report a problem
    8/31/2018Listed for sale$345,000+3%$232/sqft
    Source: NextHome North Valley Realty #SN18165060 Report a problem
    8/30/2018Sold$335,000-2.9%$225/sqft
    Source: Public Record Report a problem
    8/2/2018Pending sale$345,000$232/sqft
    Source: NextHome North Valley Realty #SN18165060 Report a problem
    7/10/2018Listed for sale$345,000+19.2%$232/sqft
    Source: NextHome North Valley Realty #SN18165060 Report a problem
    5/18/2016Sold$289,500$194/sqft
    Source: Public Record Report a problem
    4/11/2016Pending sale$289,500$194/sqft
    Source: Rancho Chico Real Estate #CH16068820 Report a problem
    4/4/2016Listed for sale$289,500+1.6%$194/sqft
    Source: Rancho Chico Real Estate #CH16068820 Report a problem
    3/23/2007Sold$285,000$191/sqft
    Source: Public Record Report a problem

    Public tax history

    YearProperty taxesTax assessment
    2025$5,318 +31.2%$460,000 +25.6%
    2024$4,054 +1.2%$366,368 +2%
    2023$4,006 +1.6%$359,185 +2%
    2022$3,942 +1.9%$352,143 +2%
    2021$3,868 +0.3%$345,239 +1%
    2020$3,857 +1.8%$341,700 +2%
    2019$3,787 +11%$335,000 +11.2%
    2018$3,410 +2.1%$301,195 +2%
    2017$3,341 +12.1%$295,290 +11.4%
    2016$2,981 +12.4%$265,000 +3.9%
    2015$2,653 +9.3%$255,000 +8.5%
    2014$2,429 $235,000 +9.3%
    2013-- $215,000 -0.5%
    2012-- $216,000 -11.8%
    2011-- $245,000
    2010-- $245,000 -3.9%
    2009-- $255,000 -12.3%
    2008-- $290,700 +133.5%
    2007-- $124,520 +2%
    2006-- $122,079 -52.1%
    2005-- $255,000 +113.1%
    2004-- $119,687 +1.9%
    2003-- $117,494 +2%
    2002-- $115,192 +2%
    2001-- $112,935
    Find assessor info on the county website

    Neighborhood: 95973

    Nearby schools

    GreatSchools rating
    Schools provided by the listing agent
    • Middle: Dwyer
    • High: Pleasant Valley

    Source: CRMLS. This data may not be complete. We recommend contacting the local school district to confirm school assignments for this home.

    Get pre-qualified for a loan
    At Zillow Home Loans, we can pre-qualify you in as little as 5 minutes with no impact to your credit score.

    An equal housing lender. NMLS #10287.