Skip main navigation
Sold
  • Price Unknown

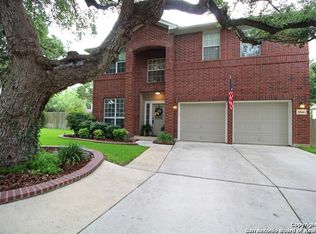
    2834 Olive Ave, Schertz, TX 78154

    4beds
    2,250sqft
    Single Family Residence
    Built in 1996
    7,187 Square Feet Lot
    $433,900 Zestimate®
    $--/sqft
    $2,153 Estimated rent

    Home value

    $433,900

    $404,000 - $469,000

    $2,153/mo

    Zestimate® history
    Loading
    Loading...

    Owner options

    List your home for rent

    $2,153/mo

    Rent Zestimate®

    Find your next renter with Zillow Rental Manager. Plus, with online applications, you can quickly screen prospective tenants – for free.

    Learn more

    $2,153/mo

    Rent Zestimate®

    Refinance and save

    $187/mo

    Est. payment

    Refinancing to a lower rate could help reduce your monthly payments and save thousands over the life of the loan.

    See today's rates

    $187/mo

    Est. payment

    Explore your selling options

    Work with a Zillow partner agent

    Leverage their expertise and Zillow's premium Showcase listings to get your home seen by more buyers.

    Get started

    List with your own agent

    Get your home in front of millions of buyers by listing it on Zillow.

    Learn how to do it

    Sell it yourself

    Take full control of how buyers see your home on Zillow by listing For Sale by Owner (FSBO).

    List your home

    What's special

    Beautiful fireplaceLarge storage shedBuilt-in outdoor kitchenDedicated officeWood-look tile flooringQuiet established neighborhoodCompletely remodeled
    Welcome to your dream home-where high-end updates, smart design, and lifestyle-driven spaces come together in one unforgettable package. Nestled in a quiet, established neighborhood in Schertz, this completely remodeled 4-bedroom, 2.5-bath home offers the perfect blend of luxury and comfort. As you walk through the front door, you're welcomed by a bright and open area currently used as a playroom-proof that this home adapts to your needs. The custom built-in cabinets make it easy to keep toys, games, or crafts neatly out of sight while still giving kids their own space to play just steps from the main living area. Continue inside, and you'll find the spacious living room featuring a beautiful fireplace and built-in cabinetry-complete with a mounted TV and surround sound system that transforms your movie nights into full cinematic experiences. Whether you're hosting a game-day gathering or curling up with the family for a quiet night in, this space delivers. To your right, the jaw-dropping island kitchen is truly the heart of the home. Outfitted with stunning quartz countertops, custom cabinetry, double built-in ovens that can be controlled by your phone, a large kitchen island for meal prepping, and a commercial-grade built in refrigerator, it's functional for both serious cooking and everyday ease. Let's of course not forget the built in microwave which can be used as a microwave, speed-cook oven, or even a traditional oven. There's even a separate nugget ice maker-just in case you're mixing up drinks while the kids finish homework at the breakfast bar that overlooks the living room. All four bedrooms are tucked upstairs, along with a dedicated office and laundry room, creating the perfect balance between work, rest, and play. The primary suite is a peaceful retreat, complete with dual walk-in closets, a spa-inspired bathroom with a freestanding soaking tub, a massive walk-in shower with dual shower heads, rain shower head, hand shower wand, and a gorgeous double vanity. Throughout the entire home, wood-look tile flooring provides a warm, cohesive flow-no carpet in sight. Plantation shutters offer timeless style and privacy, while a whole-home Sonos speaker system lets you set the vibe from morning coffee to Friday night dinner, and don't overlook the care and ingenuity that went into this entire home's custom lighting. And just wait until you step outside. Your backyard is an entertainer's paradise: a fully covered custom deck with recessed lighting and ceiling fans sets the stage. A built-in outdoor kitchen includes two grills, a smoker, a mounted TV, bar seating, and even power outlets-making it just as functional as it is impressive. Picture weekend BBQs, birthday parties under twinkling lights, or peaceful evenings unwinding with a drink while the kids play nearby. A large storage shed adds even more convenience for keeping outdoor gear organized. This isn't just another home-it's the one you've been searching for.

    Zillow last checked:

    Listing updated:

    Listed by:

    Jeanine Claus TREC #427397 clausrlty@aol.com,

    Keller Williams Heritage

    Source: LERA MLS,MLS#: 1869324MLS Logo

    Facts & features

    Interior

    Bedrooms & bathrooms
    • Bedrooms: 4
    • Bathrooms: 3
    • Full bathrooms: 2
    • 1/2 bathrooms: 1
    Primary bedroom
    • Features: Walk-In Closet(s), Multi-Closets, Ceiling Fan(s), Full Bath
    • Level: Upper
    • Area: 192
    • Dimensions: 16 x 12
    Bedroom 2
    • Area: 99
    • Dimensions: 11 x 9
    Bedroom 3
    • Area: 132
    • Dimensions: 11 x 12
    Bedroom 4
    • Area: 132
    • Dimensions: 11 x 12
    Primary bathroom
    • Features: Tub/Shower Separate, Double Vanity
    • Area: 176
    • Dimensions: 16 x 11
    Dining room
    • Area: 132
    • Dimensions: 12 x 11
    Kitchen
    • Area: 168
    • Dimensions: 12 x 14
    Living room
    • Area: 300
    • Dimensions: 20 x 15
    Office
    • Area: 88
    • Dimensions: 11 x 8
    Heating
    • Central, Electric
    Cooling
    • Two Central
    Appliances
    • Included: Cooktop, Built-In Oven, Self Cleaning Oven, Microwave, Indoor Grill, Refrigerator, Disposal, Dishwasher, Plumbed For Ice Maker, Electric Water Heater, Electric Cooktop, Double Oven
    • Laundry: Upper Level, Washer Hookup, Dryer Connection
    Features
    • One Living Area, Separate Dining Room, Eat-in Kitchen, Two Eating Areas, Kitchen Island, Breakfast Bar, Study/Library, Utility Room Inside, All Bedrooms Upstairs, High Ceilings, Open Floorplan, High Speed Internet, Walk-In Closet(s), Ceiling Fan(s), Chandelier, Solid Counter Tops, 2nd Floor Utility Room, Custom Cabinets
    • Flooring: Ceramic Tile
    • Windows: Double Pane Windows, Window Coverings
    • Has basement: No
    • Number of fireplaces: 1
    • Fireplace features: One, Living Room, Wood Burning
    Interior area
    • Total structure area: 2,250
    • Total interior livable area: 2,250 sqft

    Property

    Parking
    • Total spaces: 2
    • Parking features: Two Car Garage, Attached, Garage Door Opener
    • Attached garage spaces: 2
    Features
    • Levels: Two
    • Stories: 2
    • Patio & porch: Covered, Deck
    • Exterior features: Barbecue, Gas Grill, Sprinkler System, Rain Gutters, Outdoor Kitchen
    • Pool features: None
    • Fencing: Privacy
    Lot
    • Size: 7,187 Square Feet
    • Features: Curbs, Street Gutters, Sidewalks, Streetlights
    • Residential vegetation: Mature Trees
    Details
    • Additional structures: Shed(s)
    • Parcel number: 1G1243300304800000

    Construction

    Type & style
    • Home type: SingleFamily
    • Property subtype: Single Family Residence
    Materials
    • Brick, Fiber Cement
    • Foundation: Slab
    • Roof: Composition
    Condition
    • Pre-Owned
    • New construction: No
    • Year built: 1996
    Details
    • Builder name: KB

    Utilities & green energy

    • Utilities for property: Cable Available, City Garbage service

    Community & HOA

    Community
    • Features: None
    • Security: Smoke Detector(s), Security System Owned, Prewired
    • Subdivision: Greenshire
    HOA
    • Has HOA: Yes
    • HOA fee: $187 annually
    • HOA name: GREENSHIRE HOA
    Location
    • Region: Schertz

    Financial & listing details

    • Tax assessed value: $311,978
    • Annual tax amount: $6,516
    • Date on market: 5/23/2025
    • Cumulative days on market: 46 days
    • Listing terms: Conventional,FHA,VA Loan,Cash
    • Road surface type: Paved

    Price history

    DateEventPrice
    7/10/2025Sold--
    Source: LERA MLS #1869324 Report a problem
    7/7/2025Pending sale$444,900$198/sqft
    Source: LERA MLS #1869324 Report a problem
    6/12/2025Contingent$444,900$198/sqft
    Source: LERA MLS #1869324 Report a problem
    5/23/2025Listed for sale$444,900+111.9%$198/sqft
    Source: LERA MLS #1869324 Report a problem
    5/19/2017Listing removed$210,000$93/sqft
    Source: Heritage #221054 Report a problem
    4/26/2017Listed for sale$210,000$93/sqft
    Source: Heritage #221054 Report a problem
    9/15/2016Sold--
    Source: Central Texas MLS #221054 Report a problem
    9/8/2016Price change$210,000+5.3%$93/sqft
    Source: Keller Williams - Heritage #221054 Report a problem
    8/19/2016Price change$199,500-5%$89/sqft
    Source: Keller Williams - Heritage #221054 Report a problem
    5/18/2016Listed for sale$210,000+14900%$93/sqft
    Source: Keller Williams - Heritage #221054 Report a problem
    8/5/2013Listing removed$1,400$1/sqft
    Source: Davemansur.Com Real Estate Llc #1013402 Report a problem
    7/31/2013Listed for rent$1,400$1/sqft
    Source: RE/MAX ASSOCIATES #1013402 Report a problem
    10/14/2012Listing removed$1,400$1/sqft
    Source: NO COMPANY PROVIDED #969139 Report a problem
    10/11/2012Listed for sale$1,400$1/sqft
    Source: NO COMPANY PROVIDED #969139 Report a problem
    10/11/2012Listing removed$1,400$1/sqft
    Source: RE/MAX Associates #969139 Report a problem
    10/7/2012Listed for rent$1,400$1/sqft
    Source: RE/MAX Associates #969139 Report a problem

    Public tax history

    YearProperty taxesTax assessment
    2025$4,461 -15.7%$311,978 -6%
    2024$5,293 +12.1%$331,722 +10%
    2023$4,722 -12.3%$301,565 +10%
    2022$5,383 +2.1%$274,150 +10%
    2021$5,273 +8.4%$249,227 +9.8%
    2020$4,867 $227,029 +3.8%
    2019-- $218,730 -5.7%
    2018$5,145 +12.2%$232,063 +10%
    2017$4,588 -7.1%$210,966 +0.2%
    2016$4,938 +19.2%$210,478 +15.5%
    2015$4,143 $182,216 -1.1%
    2014$4,143 $184,252 +6%
    2013-- $173,828 -7.6%
    2012-- $188,192 -2.2%
    2011-- $192,424 0%
    2010-- $192,443 +1.8%
    2009-- $188,990 +8.9%
    2008-- $173,620 +0.1%
    2007-- $173,523 +4.5%
    2006-- $166,019 +0.5%
    2005-- $165,151 +4%
    2004-- $158,824 +5.4%
    2003-- $150,748
    2002-- --
    2001-- --
    2000-- --
    Find assessor info on the county website

    Neighborhood: 78154

    Nearby schools

    GreatSchools rating
    Schools provided by the listing agent
    • Elementary: Green Valley
    • Middle: Corbett
    • High: Samuel Clemens
    • District: Schertz-Cibolo-Universal City Isd

    Source: LERA MLS. This data may not be complete. We recommend contacting the local school district to confirm school assignments for this home.

    Get a cash offer in 3 minutes
    Find out how much your home could sell for in as little as 3 minutes with a no-obligation cash offer.
    Estimated market value
    $433,900
    Get a cash offer in 3 minutes
    Find out how much your home could sell for in as little as 3 minutes with a no-obligation cash offer.
    Estimated market value
    $433,900