Skip main navigation
Off market
  • $293,300

    2834 Pennsylvania St, Evansville, IN 47712

    4beds
    2,760sqft
    SingleFamily
    Built in 1915
    5,850 Square Feet Lot
    $293,300 Zestimate®
    $106/sqft
    $1,791 Estimated rent

    Home value

    $293,300

    $273,000 - $314,000

    $1,791/mo

    Zestimate® history
    Loading
    Loading...

    Owner options

    List your home for rent

    $1,791/mo

    Rent Zestimate®

    Find your next renter with Zillow Rental Manager. Plus, with online applications, you can quickly screen prospective tenants – for free.

    Learn more

    $1,791/mo

    Rent Zestimate®

    Refinance and save

    $1,795/mo

    Est. payment

    Refinancing to a lower rate could help reduce your monthly payments and save thousands over the life of the loan.

    See today's rates

    $1,795/mo

    Est. payment

    Explore your selling options

    Work with a Zillow partner agent

    Leverage their expertise and Zillow's premium Showcase listings to get your home seen by more buyers.

    Get started

    List with your own agent

    Get your home in front of millions of buyers by listing it on Zillow.

    Learn how to do it

    Sell it yourself

    Take full control of how buyers see your home on Zillow by listing For Sale by Owner (FSBO).

    List your home

    What's special

    This 2,760 sq ft Modern Farmhouse renovation is a Joanna Gaines inspired Beauty! Almost entirely renovated floor to ceiling in 2018 - it is Completely Move-In Ready! This home sits on West Side of Evansville and is a few blocks from Reitz High School. Featuring 10' Ceilings, a ton of natural light, Four Spacious Bedrooms with a dreamy 350 sq ft Master Suite with vaulted ceilings and Three Completely Renovated Bathrooms. Fully updated plumbing and electricity throughout including a Water Softener, HE Recess Lighting, and all new outlets/light switches. All new modern farmhouse Light fixtures/ pendants throughout and ceiling fans in bedrooms. Brand new oak stairwell. Beautiful flooring throughout, detailed touches, a lot of storage spaces, and mature trees surrounding house provides a scenic serene feel. Truly a modern farm feel while living in the city! Almost all new trim, crown mold, baseboards throughout with fresh paint in 2018. High-end (soft close) pantry cabinets in kitchen and in all three bathrooms. Includes *Two* Washer/Dryers - One Upstairs and One in Basement. Spacious, cleaned up and newly painted unfinished 300 sq ft basement is wonderful for storage and workout room in addition to laundry. Roof updated in 2015. Heating and Air Units new in 2007, 2012, 2018. Gutter-guard installed 2018. Storage shed included on side of house. Select furniture is also for sale including an entire staged bedroom. There are three spaces in back of the house for private parking. Call Kayla at (812) 568-4099 with questions and to schedule a private showing. Open House -- Sunday, June 2 @ 2-4 PM.

    This property is not currently displayed as for sale or rent on Zillow. This may be different from what's on other websites or public sources.
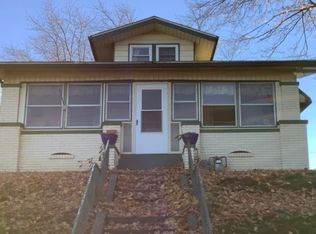
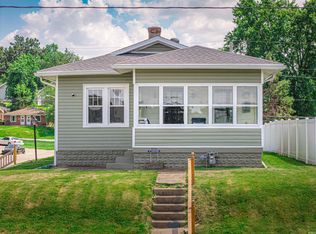
    Facts & features

    Interior

    Bedrooms & bathrooms
    • Bedrooms: 4
    • Bathrooms: 3
    • Full bathrooms: 3
    • Main level bathrooms: 1
    Heating
    • Forced air, Other, Gas
    Cooling
    • Central
    Appliances
    • Included: Dishwasher, Dryer, Garbage disposal, Microwave, Range / Oven, Refrigerator, Washer
    • Laundry: Upper Level
    Features
    • Flooring: Tile, Carpet, Hardwood
    • Basement: Unfinished
    • Has fireplace: No
    • Fireplace features: masonry
    Interior area
    • Structure area source: Public Records
    • Total interior livable area: 2,760 sqft
    • Finished area below ground: 0

    Property

    Parking
    • Total spaces: 6
    • Parking features: Off-street, On-street
    Features
    • Exterior features: Vinyl, Metal
    • Has view: Yes
    • View description: City
    Lot
    • Size: 5,850 Square Feet
    • Topography: Level, Sloping
    Details
    • Additional structures: Shed(s)
    • Parcel number: 820526032010006029
    • Other equipment: Dehumidifier

    Construction

    Type & style
    • Home type: SingleFamily
    • Architectural style: Bungalow, One and Half Story
    Materials
    • Frame
    • Foundation: Crawl/Raised
    • Roof: Asphalt
    Condition
    • Year built: 1915

    Utilities & green energy

    • Gas: Gas
    • Sewer: Public Sewer
    • Water: City

    Community & HOA

    Location
    • Region: Evansville

    Financial & listing details

    • Price per square foot: $106/sqft
    • Tax assessed value: $196,200
    • Annual tax amount: $1,916

    Price history

    DateEventPrice
    3/24/2021Listing removed--
    Source: Owner Report a problem
    8/13/2019Sold$231,900+6.4%$84/sqft
    Source: Agent Provided Report a problem
    7/5/2019Price change$218,000-7.2%$79/sqft
    Source: Owner Report a problem
    6/22/2019Price change$234,9000%$85/sqft
    Source: RE/MAX Revolution #201926073 Report a problem
    6/18/2019Price change$235,000-4.1%$85/sqft
    Source: Owner Report a problem
    6/5/2019Price change$245,000-4.3%$89/sqft
    Source: Owner Report a problem
    5/30/2019Price change$255,900-1.5%$93/sqft
    Source: Owner Report a problem
    5/25/2019Price change$259,900-3%$94/sqft
    Source: Owner Report a problem
    5/22/2019Listed for sale$268,000+114.6%$97/sqft
    Source: Owner Report a problem
    1/28/2017Listing removed$124,900$45/sqft
    Source: Owner Report a problem
    1/5/2017Price change$124,900-3.8%$45/sqft
    Source: Owner Report a problem
    7/27/2016Price change$129,900-3.7%$47/sqft
    Source: F.C. Tucker Emge REALTORS #201628768 Report a problem
    6/23/2016Price change$134,900-0.1%$49/sqft
    Source: F.C. Tucker Emge REALTORS #201628768 Report a problem
    6/11/2016Listed for sale$135,000+12.5%$49/sqft
    Source: Owner Report a problem
    9/16/2008Listing removed$120,000$43/sqft
    Source: Visual Tour #152291 Report a problem
    7/10/2008Listed for sale$120,000$43/sqft
    Source: Visual Tour #152291 Report a problem

    Public tax history

    YearProperty taxesTax assessment
    2025$1,916 +3.6%$196,200 +9.8%
    2024$1,850 +3.9%$178,700 +3.8%
    2023$1,781 +45%$172,200 +4.7%
    2022$1,229 +1.7%$164,400 +44.7%
    2021$1,207 +14.5%$113,600
    2020$1,054 -0.3%$113,600 +13.4%
    2019$1,057 +0.1%$100,200
    2018$1,056 +1.3%$100,200 +0.5%
    2017$1,042 $99,700 +1.3%
    2016$1,042 +6.6%$98,400 +1.3%
    2014$978 -3.2%$97,100 +8.9%
    2013$1,010 +26.4%$89,200 +1.8%
    2012$799 -14.6%$87,600 -14.2%
    2011$935 +8.5%$102,100
    2010$861 +1.9%$102,100
    2009$845 $102,100 -1.3%
    2008-- $103,400 +28.8%
    2007-- $80,300
    2006-- --
    2003-- $24,400
    2001-- $24,400
    Find assessor info on the county website

    Neighborhood: Reitz Hill

    Nearby schools

    GreatSchools rating
    Schools provided by the listing agent
    • Elementary: Tekoppel
    • Middle: Helfrich
    • High: Francis Joseph Reitz
    • District: Evansville-Vanderburgh School Corp.

    Source: The MLS. This data may not be complete. We recommend contacting the local school district to confirm school assignments for this home.

    Get pre-qualified for a loan
    At Zillow Home Loans, we can pre-qualify you in as little as 5 minutes with no impact to your credit score.

    An equal housing lender. NMLS #10287.

    Sell for more on Zillow
    Get a Zillow Showcase℠ listing at no additional cost and you could sell for .
    $293,300
    2% more
    +$5,866
    With Zillow Showcase(estimated)
    $299,166
