Skip main navigation
Off market
  • $626,600

    2834 Queensberry Dr, Huntingtown, MD 20639

    4beds
    2,844sqft
    Detached
    Built in 2004
    0.78 Acres Lot
    $626,600 Zestimate®
    $220/sqft
    $3,764 Estimated rent

    Home value

    $626,600

    $595,000 - $658,000

    $3,764/mo

    Zestimate® history
    Loading
    Loading...

    Owner options

    List your home for rent

    $3,764/mo

    Rent Zestimate®

    Find your next renter with Zillow Rental Manager. Plus, with online applications, you can quickly screen prospective tenants – for free.

    Learn more

    $3,764/mo

    Rent Zestimate®

    Refinance and save

    $3,731/mo

    Est. payment

    Refinancing to a lower rate could help reduce your monthly payments and save thousands over the life of the loan.

    See today's rates

    $3,731/mo

    Est. payment

    Explore your selling options

    Work with a Zillow partner agent

    Leverage their expertise and Zillow's premium Showcase listings to get your home seen by more buyers.

    Get started

    List with your own agent

    Get your home in front of millions of buyers by listing it on Zillow.

    Learn how to do it

    Sell it yourself

    Take full control of how buyers see your home on Zillow by listing For Sale by Owner (FSBO).

    List your home

    What's special

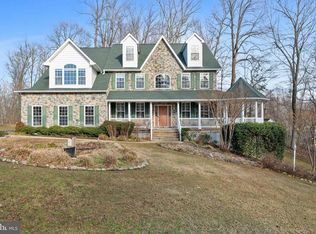
    This lovely Colonial located in the sought after Queensberry neighborhood in the Huntingtown High School District sits on a corner lot and offers some of the best sleigh riding in the neighborhood! Sip hot chocolate on your low maintenance deck while both old and young alike enjoy those snowy winter days! Buyers will love the main level master suite with full bathroom to include a soaking tub. There's a door that leads from the bedroom to the deck perfect for a morning cup of coffee while listening to the sounds of nature. The spacious kitchen has a breakfast bar, perfect for breakfast on the go! The kitchen is open to the two story family room with gas fireplaceplus there are doors that lead to the deck, perfect for entertaining guests. The dining room has crown molding and chair railing with wood floors that carry from the foyer to the dining room, kitchen and hallway. Watch the morning buses as you telecommute in your home office/living room that overlooks the front yard. There's a mudroom with washer and dryer on the main level just off the two car garage. Upstairs, you'll find three additional bedrooms and a full bath. The full unfinished walkout basement awaits your design. This home has been priced well, shows great and ready for your move in!

    This property is off market, which means it's not currently listed for sale or rent on Zillow. This may be different from what's available on other websites or public sources.

    Facts & features

    Interior

    Bedrooms & bathrooms
    • Bedrooms: 4
    • Bathrooms: 3
    • Full bathrooms: 2
    • 1/2 bathrooms: 1
    Heating
    • Heat pump, Electric
    Cooling
    • Central
    Appliances
    • Included: Dishwasher, Dryer, Range / Oven, Refrigerator, Washer
    Features
    • Pantry, Walk-In Closet(s), Open Floorplan, Entry Level Bedroom, Formal/Separate Dining Room, Master Bath(s), Kitchen - Gourmet, Family Room Off Kitchen, Chair Railings
    • Flooring: Carpet, Hardwood
    • Basement: Partially finished
    • Has fireplace: Yes
    Interior area
    • Total interior livable area: 2,844 sqft
    • Finished area below ground: 0

    Property

    Parking
    • Total spaces: 2
    • Parking features: Garage - Attached
    Features
    • Exterior features: Brick
    • Has view: Yes
    • View description: Water
    • Has water view: Yes
    • Water view: Water
    Lot
    • Size: 0.78 Acres
    Details
    • Parcel number: 02117487
    • Special conditions: Standard

    Construction

    Type & style
    • Home type: SingleFamily
    • Architectural style: Conventional
    • Property subtype: Detached
    Materials
    • brick
    • Roof: Asphalt
    Condition
    • Year built: 2004

    Community & neighborhood

    Location
    • Region: Huntingtown

    HOA & financial

    HOA
    • Has HOA: Yes
    • HOA fee: $11 monthly

    Other

    Other facts
    • Flooring: Carpet, Wood Floors
    • AssociationYN: true
    • FireplaceYN: true
    • GarageYN: true
    • AttachedGarageYN: true
    • HeatingYN: true
    • CoolingYN: true
    • StructureType: Detached
    • Heating: Heat Pump
    • Cooling: Heat Pump, Ceiling Fan(s)
    • StoriesTotal: 3
    • ArchitecturalStyle: Colonial
    • InteriorFeatures: Pantry, Walk-In Closet(s), Open Floorplan, Entry Level Bedroom, Formal/Separate Dining Room, Master Bath(s), Kitchen - Gourmet, Family Room Off Kitchen, Chair Railings
    • SpecialListingConditions: Standard
    • CoveredSpaces: 2
    • ParkingFeatures: Attached Garage, Garage Door Opener, Asphalt, Garage Faces Side
    • BelowGradeFinishedArea: 0
    • PropertySubType: Detached
    • ConstructionMaterials: Brick Front
    • Basement: Y
    • MlsStatus: Active

    Price history

    DateEventPrice
    11/13/2019Sold$443,500+1%$156/sqft
    Source: Public Record Report a problem
    11/1/2019Listed for sale$439,000$154/sqft
    Source: RE/MAX One #MDCA165258 Report a problem
    9/26/2019Pending sale$439,000$154/sqft
    Source: RE/MAX One #MDCA165258 Report a problem
    8/13/2019Price change$439,000-2.4%$154/sqft
    Source: RE/MAX One #MDCA165258 Report a problem
    5/30/2019Price change$450,000-1.1%$158/sqft
    Source: RE/MAX One #MDCA165258 Report a problem
    4/18/2019Listed for sale$455,000+18100%$160/sqft
    Source: RE/MAX One #MDCA165258 Report a problem
    6/18/2015Listing removed$2,500$1/sqft
    Source: RE/MAX One #CA8556814 Report a problem
    6/2/2015Price change$2,500-3.8%$1/sqft
    Source: RE/MAX One #CA8556814 Report a problem
    4/18/2015Price change$2,600-3.7%$1/sqft
    Source: RE/MAX One #CA8556814 Report a problem
    2/18/2015Listed for rent$2,700+8%$1/sqft
    Source: RE/MAX One #CA8556814 Report a problem
    3/20/2013Listing removed$2,500$1/sqft
    Source: Home Towne Real Estate #CA8028638 Report a problem
    3/13/2013Listed for rent$2,500$1/sqft
    Source: Home Towne Real Estate #CA8028638 Report a problem
    6/7/2011Listing removed$2,500$1/sqft
    Source: Home Towne Real Estate #CA7566011 Report a problem
    5/14/2011Listed for sale$2,500-97.9%$1/sqft
    Source: Home Towne Real Estate #CA7566011 Report a problem
    4/30/2011Listing removed$2,500$1/sqft
    Source: Home Towne Real Estate #CA7566011 Report a problem
    4/2/2011Listed for rent$2,500$1/sqft
    Source: Home Towne Real Estate #CA7566011 Report a problem
    6/18/2004Sold$121,000$43/sqft
    Source: Public Record Report a problem

    Public tax history

    YearProperty taxesTax assessment
    2025$5,194 +7.7%$481,367 +7.7%
    2024$4,821 +5.8%$446,800 +1.9%
    2023$4,555 +1.9%$438,433 -1.9%
    2022$4,468 +2%$446,800 +6%
    2021$4,381 +2%$421,700 +2.4%
    2020$4,297 +2%$411,633 -2.4%
    2019$4,212 +2.6%$421,700 +7.7%
    2018$4,107 +0.8%$391,500 +2.2%
    2017$4,075 -5.8%$383,000 +2.3%
    2016$4,327 $374,500 +2.3%
    2015$4,327 $366,000
    2014$4,327 $366,000
    2013-- $366,000 -12.2%
    2012-- $416,700
    2011-- $416,700
    2010-- $416,700 -23.3%
    2009-- $543,600 +12%
    2008-- $485,320 +13.6%
    2007-- $427,040 +15.8%
    2006-- $368,760 +15.2%
    2005-- $320,092 +555.5%
    2004-- $48,830 +42.6%
    2003-- $34,240 +11.5%
    2002-- $30,706 +13%
    2001-- $27,173

    Find assessor info on the county website

    Neighborhood: 20639

    Nearby schools

    GreatSchools rating
    Schools provided by the listing agent
    • Elementary: CALVERT
    • Middle: PLUM POINT
    • High: HUNTINGTOWN
    • District: CALVERT COUNTY PUBLIC SCHOOLS

    Source: The MLS. This data may not be complete. We recommend contacting the local school district to confirm school assignments for this home.

    Get a cash offer in 3 minutes
    Find out how much your home could sell for in as little as 3 minutes with a no-obligation cash offer.
    Estimated market value
    $626,600
    Get a cash offer in 3 minutes
    Find out how much your home could sell for in as little as 3 minutes with a no-obligation cash offer.
    Estimated market value
    $626,600