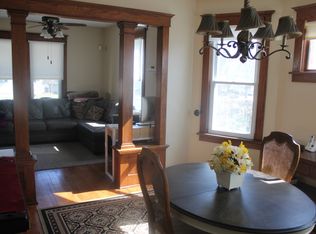
Beautiful stucco 1.5 Story in Our Lady of Lourdes neighborhood! Original charm, wood floors and woodwork throughout. Renovated, open, eat-in kitchen has terracotta floor, Brazilian black onyx tiled counters, SS appliances including gas range/oven, wall mounted range hood and farmhouse sink. Bedroom on main level has ceiling fan, walk-in closet & extra closet. Main floor bathroom has the original cast iron & porcelain covered claw foot tub. Finished basement boasts a laundry /bathroom combo w/ huge slate tiled walk-in shower, flex room and a large 2nd bedroom /family room. Upstairs has a 3rd plus a newly added 4th bedroom with skylights. Private front & back yards w/ privacy fence & tall hedges, detached 2 car garage w/ alley access. New Roof. AMA
Sold for $295,500
$295,500
2834 S 32nd Ave, Omaha, NE 68105
4beds
2,281sqft
Single Family Residence
Built in 1916
4,791 Square Feet Lot
$318,200 Zestimate®
$130/sqft
$2,408 Estimated rent
Home value
$318,200
$302,000 - $334,000
$2,408/mo
Zestimate® history
Owner options
List your home for rent
$2,408/mo
Rent Zestimate®
Find your next renter with Zillow Rental Manager. Plus, with online applications, you can quickly screen prospective tenants – for free.
$2,408/mo
Rent Zestimate®
Refinance and save
$2,025/mo
Est. payment
Refinancing to a lower rate could help reduce your monthly payments and save thousands over the life of the loan.
$2,025/mo
Est. payment
Explore your selling options
Work with a Zillow partner agent
Leverage their expertise and Zillow's premium Showcase listings to get your home seen by more buyers.
Get startedList with your own agent
Get your home in front of millions of buyers by listing it on Zillow.
Learn how to do itSell it yourself
Take full control of how buyers see your home on Zillow by listing For Sale by Owner (FSBO).
List your homeWhat's special
Zillow last checked:
Listing updated:
Listed by:
Laura Doocy 402-320-2450,
Better Homes and Gardens R.E.,
Carole Souza 402-871-9817,
Better Homes and Gardens R.E.
Bought with:
Thomas Christoffersen, 20170934
BHHS Ambassador Real Estate
Source: GPRMLS,MLS#: 22419749
Facts & features
Interior
Bedrooms & bathrooms
- Bedrooms: 4
- Bathrooms: 2
- Full bathrooms: 1
- 3/4 bathrooms: 1
- Main level bathrooms: 1
Primary bedroom
- Features: Wall/Wall Carpeting, Window Covering, 9'+ Ceiling, Ceiling Fan(s), Walk-In Closet(s)
- Level: Main
- Area: 139.86
- Dimensions: 12.6 x 11.1
Bedroom 2
- Features: Wall/Wall Carpeting
- Level: Second
- Area: 110
- Dimensions: 10 x 11
Bedroom 3
- Features: Wall/Wall Carpeting, Window Covering, Skylight
- Level: Second
- Area: 680
- Dimensions: 17 x 40
Bedroom 4
- Features: Concrete Floor, Egress Window
- Level: Basement
- Area: 295.24
- Dimensions: 24.4 x 12.1
Dining room
- Features: Wood Floor, Window Covering, Bay/Bow Windows, Ceiling Fans
- Level: Main
- Area: 168.99
- Dimensions: 13.1 x 12.9
Kitchen
- Features: Ceramic Tile Floor, 9'+ Ceiling, Pantry
- Level: Main
- Area: 144.9
- Dimensions: 12.6 x 11.5
Living room
- Features: Wood Floor, Window Covering, 9'+ Ceiling
- Level: Main
- Area: 190.24
- Dimensions: 16.4 x 11.6
Basement
- Area: 1056
Heating
- Natural Gas, Forced Air
Cooling
- Central Air
Appliances
- Included: Range, Refrigerator, Washer, Dishwasher, Dryer, Disposal, Microwave, Wine Refrigerator
Features
- Flooring: Wood, Carpet, Concrete, Ceramic Tile
- Windows: Window Coverings
- Basement: Egress,Other Window,Finished
- Has fireplace: No
Interior area
- Total structure area: 2,281
- Total interior livable area: 2,281 sqft
- Finished area above ground: 1,752
- Finished area below ground: 529
Property
Parking
- Total spaces: 2
- Parking features: Detached
- Garage spaces: 2
Features
- Levels: One and One Half
- Patio & porch: Porch, Patio
- Fencing: Chain Link,Full,Vinyl
Lot
- Size: 4,791 Square Feet
- Dimensions: 114 x 42
- Features: Up to 1/4 Acre., Public Sidewalk, Level, Alley
Details
- Parcel number: 1409590000
Construction
Type & style
- Home type: SingleFamily
- Property subtype: Single Family Residence
Materials
- Stucco
- Foundation: Block
- Roof: Composition
Condition
- Not New and NOT a Model
- New construction: No
- Year built: 1916
Utilities & green energy
- Sewer: Public Sewer
- Water: Public
Community & HOA
Community
- Subdivision: Iler Add
HOA
- Has HOA: No
Location
- Region: Omaha
Financial & listing details
- Price per square foot: $130/sqft
- Tax assessed value: $313,800
- Annual tax amount: $4,405
- Date on market: 8/8/2024
- Listing terms: Conventional,Cash
- Ownership: Fee Simple
Price history
| Date | Event | Price |
|---|---|---|
| 9/20/2024 | Sold | $295,500+0.2%$130/sqft |
Source:  GPRMLS #22419749 Report a problem GPRMLS #22419749 Report a problem | ||
| 8/10/2024 | Pending sale | $295,000$129/sqft |
Source: GPRMLS #22419749 Report a problem | ||
| 8/8/2024 | Listed for sale | $295,000+59.5%$129/sqft |
Source: GPRMLS #22419749 Report a problem | ||
| 10/16/2019 | Sold | $185,000$81/sqft |
Source: GPRMLS #21920997 Report a problem | ||
| 9/10/2019 | Listed for sale | $185,000+81.4%$81/sqft |
Source: Better Homes and Gardens R.E. #21920997 Report a problem | ||
| 2/29/2012 | Sold | $102,000+14.6%$45/sqft |
Source: Public Record Report a problem | ||
| 1/2/2003 | Sold | $89,000$39/sqft |
Source: Public Record Report a problem | ||
Public tax history
| Year | Property taxes | Tax assessment |
|---|---|---|
| 2025 | $5,247 +45% | $313,800 +41.7% |
| 2024 | $3,618 -17.9% | $221,400 +6% |
| 2023 | $4,405 -2.6% | $208,800 -1.4% |
| 2022 | $4,521 +17.4% | $211,800 +16.4% |
| 2021 | $3,850 -1.1% | $181,900 |
| 2020 | $3,894 +33.6% | $181,900 +33.9% |
| 2019 | $2,916 +13.3% | $135,800 +13.5% |
| 2018 | $2,574 +19% | $119,700 +18.8% |
| 2017 | $2,163 | $100,800 |
| 2016 | $2,163 +1.4% | $100,800 |
| 2015 | $2,134 | $100,800 |
| 2014 | -- | $100,800 |
| 2013 | -- | $100,800 |
| 2012 | -- | $100,800 |
| 2011 | -- | $100,800 |
| 2009 | $2,068 | $100,800 |
| 2008 | -- | $100,800 +15.1% |
| 2005 | -- | $87,600 |
| 2004 | -- | $87,600 |
Find assessor info on the county website
Neighborhood: Hanscom Park
Nearby homes
- $--1 bd1 ba-- sqft2834 S 32nd Ave #2, Omaha, NE 68105Off Market

- $265,9003 bd2 ba2.3k sqft2838 S 32nd Ave, Omaha, NE 68105Off Market
- $177,3003 bd1 ba1.4k sqft2830 S 32nd Ave, Omaha, NE 68105Off Market
- $212,2003 bd1 ba1.3k sqft2824 S 32nd Ave, Omaha, NE 68105Off Market
- $285,2003 bd1 ba1.4k sqft2833 S 33rd St, Omaha, NE 68105Off Market
- $206,2003 bd2 ba1.8k sqft3002 S 32nd Ave, Omaha, NE 68105Off Market
- $295,0004 bd2 ba1.8k sqft2837 S 33rd St, Omaha, NE 68105Off Market
- $246,4004 bd1 ba1.8k sqft2829 S 33rd St, Omaha, NE 68105Off Market
Nearby schools
GreatSchools rating
- 4/10Jefferson Elementary SchoolGrades: PK-6Distance: 0.7 mi
- 3/10Norris Middle SchoolGrades: 6-8Distance: 1 mi
- NABuena Vista High SchoolGrades: 9-12Distance: 2.4 mi
Schools provided by the listing agent
- Elementary: Jefferson Elementary
- Middle: Norris
- High: South
- District: Omaha
Source: GPRMLS. This data may not be complete. We recommend contacting the local school district to confirm school assignments for this home.


Get pre-qualified for a loan
At Zillow Home Loans, we can pre-qualify you in as little as 5 minutes with no impact to your credit score.An equal housing lender. NMLS #10287.
Sell for more on Zillow
Get a Zillow Showcase℠ listing at no additional cost and you could sell for .
$318,200
2% more
+$6,364
With Zillow Showcase(estimated)
$324,564
- Nebraska
- Douglas County
- Omaha
- 68105
- Hanscom Park
- 2834 S 32nd Ave
Nearby cities
Nearby neighborhoods
Nearby zip codes
Other Omaha Topics
