Welcome to this beautifully updated home offering space, flexibility, and opportunity!
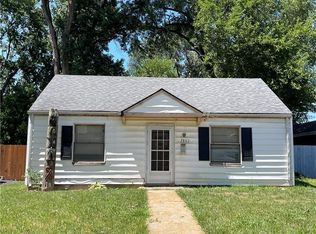
First, this home has a brand new roof that will provide maintenance free living and lower insurance premiums for years to come. Brand new grass is currently being cultivated in the front yard so be ready for a lush yard this summer! In adidition to exterior upgrades this property features cosmetic upgrades throughout, creating a fresh and inviting feel the moment you step inside. The home includes a large primary bedroom and a spacious kitchen with ample room for a breakfast nook or additional dining space. The generous layout of the kitchen also offers the unique potential to convert part of the space into an en-suite bathroom for the primary bedroom, adding even more value and functionality.
A dedicated dining area provides the perfect setting for gatherings and everyday meals. Outside, you’ll appreciate the brand new driveway and a fantastic detached structure in the backyard that offers endless possibilities. This versatile building could easily be transformed into an additional dwelling unit (ADU), home office, gym, game room, or creative studio.
With updates already completed and additional potential waiting to be realized, this property is an excellent opportunity for homeowners and investors alike.
Sold
Price Unknown
2834 S 48th St, Kansas City, KS 66106
3beds
1,085sqft
Single Family Residence
Built in 1952
9,583 Square Feet Lot
$224,800 Zestimate®
$--/sqft
$1,577 Estimated rent
Home value
$224,800
$182,000 - $279,000
$1,577/mo
Zestimate® history
Owner options
List your home for rent
$1,577/mo
Rent Zestimate®
Find your next renter with Zillow Rental Manager. Plus, with online applications, you can quickly screen prospective tenants – for free.
$1,577/mo
Rent Zestimate®
Refinance and save
Refinancing to a lower rate could help reduce your monthly payments and save thousands over the life of the loan.
Explore your selling options
Work with a Zillow partner agent
Leverage their expertise and Zillow's premium Showcase listings to get your home seen by more buyers.
Get startedList with your own agent
Get your home in front of millions of buyers by listing it on Zillow.
Learn how to do itSell it yourself
Take full control of how buyers see your home on Zillow by listing For Sale by Owner (FSBO).
List your homeWhat's special
Brand new roofSpacious kitchenLarge primary bedroomDedicated dining areaCosmetic upgrades throughoutBrand new driveway
Zillow last checked:
Listing updated:
Listed by:
Brevan Woydziak 913-787-4060,
House Guys USA, LLC
Bought with:
Brittney Saettone, 2019038450
RE/MAX Elite, REALTORS
Source: Heartland MLS as distributed by MLS GRID,MLS#: 2605855
Facts & features
Interior
Bedrooms & bathrooms
- Bedrooms: 3
- Bathrooms: 1
- Full bathrooms: 1
Primary bedroom
- Features: Carpet
- Level: First
- Area: 144 Square Feet
- Dimensions: 12 x 12
Bedroom 2
- Features: Carpet
- Level: First
- Area: 80 Square Feet
- Dimensions: 10 x 8
Bedroom 3
- Features: Carpet
- Level: First
- Area: 96 Square Feet
- Dimensions: 12 x 8
Bathroom 1
- Features: Ceramic Tiles
- Level: First
Dining room
- Features: Carpet
- Level: First
- Area: 99 Square Feet
- Dimensions: 11 x 9
Kitchen
- Features: Ceiling Fan(s), Linoleum
- Level: First
- Area: 154 Square Feet
- Dimensions: 14 x 11
Laundry
- Level: First
Living room
- Features: Carpet
- Level: First
- Area: 187 Square Feet
- Dimensions: 17 x 11
Heating
- Forced Air, Natural Gas
Cooling
- Electric
Appliances
- Laundry: Bedroom Level, Laundry Room
Features
- Ceiling Fan(s)
- Windows: Thermal Windows
- Basement: Slab
- Has fireplace: No
Interior area
- Total structure area: 1,085
- Total interior livable area: 1,085 sqft
- Finished area above ground: 1,085
- Finished area below ground: 0
Property
Parking
- Parking features: Other
Features
- Fencing: Metal
Lot
- Size: 9,583 Square Feet
- Features: City Limits
Details
- Additional structures: Shed(s)
- Parcel number: 029009
Construction
Type & style
- Home type: SingleFamily
- Architectural style: Traditional
- Property subtype: Single Family Residence
Materials
- Wood Siding
- Roof: Composition
Condition
- Year built: 1952
Utilities & green energy
- Sewer: Public Sewer
- Water: Public
Community & HOA
Community
- Security: Smoke Detector(s)
- Subdivision: Highland Crest
HOA
- Has HOA: No
Location
- Region: Kansas City
Financial & listing details
- Tax assessed value: $155,500
- Annual tax amount: $2,757
- Date on market: 3/7/2026
- Listing terms: Conventional,FHA,Other
- Ownership: Investor
Price history
| Date | Event | Price |
|---|---|---|
| 5/11/2026 | Sold | -- |
Source:  Heartland MLS as distributed by MLS GRID #2605855 Report a problem Heartland MLS as distributed by MLS GRID #2605855 Report a problem | ||
| 4/17/2026 | Pending sale | $219,000$202/sqft |
Source: Heartland MLS as distributed by MLS GRID #2605855 Report a problem | ||
| 4/8/2026 | Listed for sale | $219,000$202/sqft |
Source: Heartland MLS as distributed by MLS GRID #2605855 Report a problem | ||
| 3/27/2026 | Pending sale | $219,000+1.9%$202/sqft |
Source: Heartland MLS as distributed by MLS GRID #2605855 Report a problem | ||
| 3/7/2026 | Listed for sale | $215,000+115%$198/sqft |
Source: Heartland MLS as distributed by MLS GRID #2605855 Report a problem | ||
| 9/12/2018 | Listing removed | $100,000$92/sqft |
Source: Overland Park - WEICHERT, REALTORS - Graham-Welch, LLC #2107765 Report a problem | ||
| 5/28/2018 | Price change | $100,000-9.1%$92/sqft |
Source: Overland Park - WEICHERT, REALTORS - Graham-Welch, LLC #2107765 Report a problem | ||
| 5/18/2018 | Listed for sale | $110,000$101/sqft |
Source: Weichert Realtors Graham Welch #2107765 Report a problem | ||
Public tax history
| Year | Property taxes | Tax assessment |
|---|---|---|
| 2025 | $2,758 +12.2% | $17,882 +6.8% |
| 2024 | $2,459 -1.6% | $16,744 +10% |
| 2023 | $2,500 +9.5% | $15,226 +10.7% |
| 2022 | $2,282 +27.7% | $13,754 +31.2% |
| 2021 | $1,787 +5.9% | $10,480 +5% |
| 2020 | $1,688 +6.3% | $9,981 +8% |
| 2019 | $1,588 +13.1% | $9,241 +11% |
| 2018 | $1,405 -11.6% | $8,326 -7.2% |
| 2017 | $1,588 +15.1% | $8,970 +12.4% |
| 2016 | $1,380 -1.3% | $7,983 +3% |
| 2015 | $1,399 +2.3% | $7,751 +5.2% |
| 2014 | $1,368 | $7,371 |
| 2013 | -- | $7,371 |
| 2012 | -- | $7,371 |
| 2011 | -- | -- |
| 2008 | -- | $9,408 +4.2% |
| 2007 | -- | $9,028 |
| 2006 | -- | $9,028 +3.6% |
| 2005 | -- | $8,718 +10.8% |
| 2004 | -- | $7,867 |
| 2003 | -- | $7,867 +17.9% |
| 2002 | -- | $6,671 +25.3% |
| 2000 | -- | $5,325 |
Find assessor info on the county website
Neighborhood: Turner
Nearby homes
- $151,9002 bd1 ba690 sqft2830 S 48th St, Kansas City, KS 66106Off Market
- $199,2003 bd1 ba1.3k sqft2838 S 48th St, Kansas City, KS 66106Off Market
- $271,1003 bd2 ba1.2k sqft2826 S 48th St, Kansas City, KS 66106Off Market
- $--2 bd1 ba713 sqft2842 S 48th St, Kansas City, KS 66106Sold
- $192,2003 bd1 ba1k sqft2822 S 48th St, Kansas City, KS 66106Off Market
- $196,4003 bd1 ba1.1k sqft2846 S 48th St, Kansas City, KS 66106Off Market
- $205,0003 bd1 ba870 sqft2857 Highland Dr, Kansas City, KS 66106Off Market
- $155,1002 bd1 ba690 sqft2853 Highland Dr, Kansas City, KS 66106Off Market
Nearby schools
GreatSchools rating
- 4/10Midland TrailGrades: PK-5Distance: 0.4 mi
- 4/10Turner Middle SchoolGrades: 6-8Distance: 2 mi
- 1/10Turner High SchoolGrades: 9-12Distance: 1 mi
Schools provided by the listing agent
- Elementary: Midland Trail
- Middle: Turner
- High: Turner
Source: Heartland MLS as distributed by MLS GRID. This data may not be complete. We recommend contacting the local school district to confirm school assignments for this home.
Get a cash offer in 3 minutes
Find out how much your home could sell for in as little as 3 minutes with a no-obligation cash offer.
Estimated market value
$224,800
Get a cash offer in 3 minutes
Find out how much your home could sell for in as little as 3 minutes with a no-obligation cash offer.
Estimated market value
$224,800
- Kansas
- Wyandotte County
- Kansas City
- 66106
- Turner
- 2834 S 48th St
Nearby cities
Nearby neighborhoods
Nearby zip codes
Other Kansas City Topics
