Skip main navigation
Off market
  • $1,282,100

    2834 San Antonio Dr, Walnut Creek, CA 94598

    4beds
    2baths
    1,425sqft
    SingleFamily
    Built in 1958
    7,492 Square Feet Lot
    $1,282,100 Zestimate®
    $900/sqft
    $4,329 Estimated rent

    Home value

    $1,282,100

    $1.17M - $1.40M

    $4,329/mo

    Zestimate® history
    Loading
    Loading...

    Owner options

    List your home for rent

    $4,329/mo

    Rent Zestimate®

    Find your next renter with Zillow Rental Manager. Plus, with online applications, you can quickly screen prospective tenants – for free.

    Learn more

    $4,329/mo

    Rent Zestimate®

    Refinance and save

    $8,086/mo

    Est. payment

    Refinancing to a lower rate could help reduce your monthly payments and save thousands over the life of the loan.

    See today's rates

    $8,086/mo

    Est. payment

    Explore your selling options

    Work with a Zillow partner agent

    Leverage their expertise and Zillow's premium Showcase listings to get your home seen by more buyers.

    Get started

    List with your own agent

    Get your home in front of millions of buyers by listing it on Zillow.

    Learn how to do it

    Sell it yourself

    Take full control of how buyers see your home on Zillow by listing For Sale by Owner (FSBO).

    List your home

    What's special

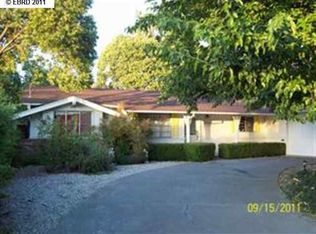
    OWNER IS OPEN TO A 9-MONTH, 12-MONTH OR 21-MONTH LEASE! Opportunity to live in desired Walnut Creek Northgate neighborhood. This 4 bedroom, 2 bathroom, approximately 1425 sq. ft., single-story home has been newly renovated with newer kitchen, bathrooms, paint, doors, and more. It has a great location! Close to excellent schools, shopping, Heather Farm Park, golf courses, bike and walking trails and great restaurants! It has a great floor plan with central heat and A/C. Large front yard has new drought tolerant landscaping! The home has beautiful hardwood flooring throughout the main living areas and bedrooms. There is a large living room with fireplace (decoration only). The kitchen has been completely renovated and features newer laminate flooring, Quartz counter tops, newer cabinetry, stainless appliances including refrigerator, dishwasher, electric range, and microwave. The dining room is large and there is an additional step down area that can be used as an office or sitting area. There are two sliders to large back yard. The back yard has many fruit trees, planter boxes, and patio area. The hallway bathroom has been completely renovated with vinyl tile flooring, single sink vanity, and a shower over tub. Bedroom 1, Bedroom 2 and Bedroom 3 all have hardwood flooring! Hallway has a linen closet. The master bedroom has hardwood flooring and a window looking to the back yard. The master bathroom has been completely renovated and has vinyl tile flooring, a shower stall, and pedestal sink. There is an attached two-car garage with newer garage door and electric opener. Washer/Dryer in Garage. Back yard is a nice size, great for entertaining and the gardener is included! No Pets. No Smoking. Please call Darcy with any questions or to schedule to see the property @ 925-286-4891.

    This property is not currently displayed as for sale or rent on Zillow. This may be different from what's on other websites or public sources.
    Facts & features

    Interior

    Bedrooms & bathrooms
    • Bedrooms: 4
    • Bathrooms: 2
    Heating
    • Forced air
    Cooling
    • Central
    Appliances
    • Included: Dishwasher, Garbage disposal, Microwave, Range / Oven, Refrigerator, Washer
    Features
    • Flooring: Hardwood
    • Has fireplace: Yes
    Interior area
    • Total interior livable area: 1,425 sqft

    Property

    Parking
    • Total spaces: 2
    • Parking features: Garage - Attached
    Features
    • Exterior features: Stucco
    • Has view: Yes
    • View description: Territorial
    Lot
    • Size: 7,492 Square Feet
    Details
    • Parcel number: 1400850093

    Construction

    Type & style
    • Home type: SingleFamily
    Materials
    • wood frame
    Condition
    • Year built: 1958

    Community & HOA

    Location
    • Region: Walnut Creek

    Financial & listing details

    • Price per square foot: $900/sqft
    • Tax assessed value: $483,369

    Price history

    DateEventPrice
    10/11/2016Listing removed$3,400-2.9%$2/sqft
    Source: Premium Properties Leasing Department Report a problem
    9/1/2015Listing removed$3,500$2/sqft
    Source: Premium Properties Leasing Department Report a problem
    8/12/2015Listed for rent$3,500$2/sqft
    Source: Premium Properties Leasing Department Report a problem

    Public tax history

    YearProperty taxesTax assessment
    2026-- $483,369 +2%
    2025$6,112 +2.4%$473,892 +2%
    2024$5,966 +1.8%$464,601 +2%
    2023$5,863 +0.9%$455,492 +2%
    2022$5,812 +2.4%$446,562 +2%
    2021$5,677 +1.5%$437,807 +1%
    2020$5,595 +1.1%$433,319 +2%
    2019$5,537 +3.8%$424,823 +2%
    2018$5,335 +3.4%$416,494 +2%
    2017$5,159 +2.6%$408,328 +2%
    2016$5,027 +2.5%$400,322 +1.5%
    2015$4,904 $394,310 +2%
    2014$4,904 $386,587 +0.5%
    2013-- $384,840 +2%
    2012-- $377,295 +2%
    2011-- $369,898 +0.8%
    2010-- $367,134 -0.2%
    2009-- $368,007 +2%
    2008-- $360,792 +2%
    2007-- $353,719 +2%
    2006-- $346,784 +2%
    2005-- $339,985 +2%
    2004-- $333,319 +1.9%
    2003-- $327,211 +2%
    2002-- $320,796 +2%
    2001-- $314,507
    Find assessor info on the county website

    Neighborhood: 94598

    Nearby schools

    GreatSchools rating
    Get a cash offer in 3 minutes
    Find out how much your home could sell for in as little as 3 minutes with a no-obligation cash offer.
    Estimated market value
    $1,282,100
    Get a cash offer in 3 minutes
    Find out how much your home could sell for in as little as 3 minutes with a no-obligation cash offer.
    Estimated market value
    $1,282,100