UPDATES TO NOTE: 1. New Roof installed 6/5/23; 2. Routine termite prevention (last exterior treatment was 6/26/24); 3. New gutters with 2 spouts (8/9/24); 4. All vents and ducts cleaned (6/27/24); 5. New smoke detector: Dining room (9/22/24); 6. HomeServe Insurance for Interior Plumbing and Drainage system 7. Deck refinished (8/25); 8. New carpeting down the stairs to lower level and in all lower level rooms (8/25); 9. Freshly painted interior (8/25); 10. Third floor hall bathtub/shower newly glazed/sealed (8/25); 11. Front exterior steps newly finished (9/25)
Sold for $460,000
$460,000
2834 Strauss Ter, Silver Spring, MD 20904
4beds
1,964sqft
Townhouse
Built in 1988
1,447 Square Feet Lot
$461,400 Zestimate®
$234/sqft
$3,268 Estimated rent
Home value
$461,400
$424,000 - $503,000
$3,268/mo
Zestimate® history
Owner options
List your home for rent
$3,268/mo
Rent Zestimate®
Find your next renter with Zillow Rental Manager. Plus, with online applications, you can quickly screen prospective tenants – for free.
$3,268/mo
Rent Zestimate®
Refinance and save
$3,106/mo
Est. payment
Refinancing to a lower rate could help reduce your monthly payments and save thousands over the life of the loan.
$3,106/mo
Est. payment
Explore your selling options
Work with a Zillow partner agent
Leverage their expertise and Zillow's premium Showcase listings to get your home seen by more buyers.
Get startedList with your own agent
Get your home in front of millions of buyers by listing it on Zillow.
Learn how to do itSell it yourself
Take full control of how buyers see your home on Zillow by listing For Sale by Owner (FSBO).
List your homeWhat's special
Double sinksSeparate walk-in showerPartially covered back patioLarge skylightSpacious living spaceDedicated dining areaSoaking tub
Zillow last checked:
Listing updated:
Listed by:
Addie Thiry 301-844-8837,
Weichert, REALTORS
Bought with:
Jaime Pardo, 642773
KW United
Source: Bright MLS,MLS#: MDMC2197168
Facts & features
Interior
Bedrooms & bathrooms
- Bedrooms: 4
- Bathrooms: 4
- Full bathrooms: 2
- 1/2 bathrooms: 2
- Main level bathrooms: 1
Rooms
- Room types: Living Room, Dining Room, Bedroom 2, Bedroom 3, Kitchen, Family Room, Basement, Foyer, Bedroom 1, Laundry, Storage Room, Bathroom 2, Half Bath, Additional Bedroom
Other
- Level: Lower
Bedroom 1
- Features: Attached Bathroom, Soaking Tub, Bathroom - Stall Shower, Bathroom - Walk-In Shower, Cathedral/Vaulted Ceiling, Ceiling Fan(s), Double Sink, Flooring - Carpet, Flooring - Ceramic Tile, Lighting - Ceiling, Primary Bedroom - Dressing Area
- Level: Upper
Bedroom 2
- Features: Flooring - Carpet
- Level: Upper
Bedroom 3
- Features: Cathedral/Vaulted Ceiling, Flooring - Carpet
- Level: Upper
Bathroom 2
- Level: Upper
Basement
- Level: Lower
Dining room
- Level: Main
Family room
- Level: Lower
Foyer
- Level: Main
Half bath
- Level: Lower
Kitchen
- Level: Main
Laundry
- Level: Lower
Living room
- Level: Main
Storage room
- Level: Lower
Heating
- Central, Electric
Cooling
- Central Air, Electric
Appliances
- Included: Dishwasher, Oven/Range - Gas, Refrigerator, Water Heater, Gas Water Heater
- Laundry: Laundry Room
Features
- Soaking Tub, Bathroom - Tub Shower, Bathroom - Walk-In Shower, Ceiling Fan(s), Dining Area, Floor Plan - Traditional, Eat-in Kitchen, Kitchen - Table Space, Dry Wall
- Flooring: Carpet, Laminate
- Doors: Sliding Glass, Storm Door(s)
- Windows: Screens, Skylight(s), Sliding
- Basement: Full,Finished,Exterior Entry,Rear Entrance,Walk-Out Access,Windows,Other
- Number of fireplaces: 1
- Fireplace features: Wood Burning
Interior area
- Total structure area: 2,142
- Total interior livable area: 1,964 sqft
- Finished area above ground: 1,428
- Finished area below ground: 536
Property
Parking
- Total spaces: 2
- Parking features: Assigned, Paved, Private, Parking Lot, Off Street, Other
- Details: Assigned Parking, Assigned Space #: 286
Accessibility
- Accessibility features: Low Bathroom Mirrors
Features
- Levels: Three
- Stories: 3
- Patio & porch: Deck, Patio
- Exterior features: Lighting, Play Area, Play Equipment, Sidewalks, Street Lights, Tennis Court(s)
- Pool features: Community
- Fencing: Full,Back Yard,Wood
- Has view: Yes
- View description: Garden, Trees/Woods
Lot
- Size: 1,447 Square Feet
- Features: Backs to Trees, Backs - Open Common Area, No Thru Street, Rear Yard, Suburban
Details
- Additional structures: Above Grade, Below Grade
- Parcel number: 160502592602
- Zoning: R60
- Special conditions: Standard
Construction
Type & style
- Home type: Townhouse
- Architectural style: Traditional
- Property subtype: Townhouse
Materials
- Combination, Mixed
- Foundation: Permanent
- Roof: Shingle
Condition
- Very Good
- New construction: No
- Year built: 1988
Utilities & green energy
- Sewer: Public Sewer
- Water: Public
Community & HOA
Community
- Security: Security System, Smoke Detector(s)
- Subdivision: Tanglewood
HOA
- Has HOA: Yes
- Amenities included: Basketball Court, Pool, Tennis Court(s), Volleyball Courts, Other, Common Grounds, Picnic Area, Tot Lots/Playground
- Services included: Snow Removal, Trash
- HOA fee: $85 monthly
- HOA name: FAIRLAND PARK
Location
- Region: Silver Spring
Financial & listing details
- Price per square foot: $234/sqft
- Tax assessed value: $403,567
- Annual tax amount: $4,757
- Date on market: 9/6/2025
- Listing agreement: Exclusive Right To Sell
- Listing terms: Cash,Conventional,FHA,VA Loan,Other
- Inclusions: Alarm System
- Exclusions: Current Washer / Dryer Will Be Excluded (seller Taking Them Prior To Close) But Seller Will Buy A New Washer / Dryer For Buyer Or Will Credit Up To $1000 To Buyer.
- Ownership: Fee Simple
- Road surface type: Paved, Black Top
Price history
| Date | Event | Price |
|---|---|---|
| 10/7/2025 | Sold | $460,000+2.2%$234/sqft |
Source:  Bright MLS #MDMC2197168 Report a problem Bright MLS #MDMC2197168 Report a problem | ||
| 9/9/2025 | Pending sale | $450,000$229/sqft |
Source: Bright MLS #MDMC2197168 Report a problem | ||
| 9/6/2025 | Listed for sale | $450,000$229/sqft |
Source: Bright MLS #MDMC2197168 Report a problem | ||
Public tax history
| Year | Property taxes | Tax assessment |
|---|---|---|
| 2026 | $5,355 +22% | $424,800 +5.3% |
| 2025 | $4,390 -0.3% | $403,567 +5.6% |
| 2024 | $4,401 +5.8% | $382,333 +5.9% |
| 2023 | $4,161 +6.3% | $361,100 +1.8% |
| 2022 | $3,916 +1.9% | $354,833 +1.8% |
| 2021 | $3,843 +1.8% | $348,567 +1.8% |
| 2020 | $3,776 +18.3% | $342,300 |
| 2019 | $3,193 -0.2% | $342,300 +18.2% |
| 2018 | $3,199 +5.9% | $289,567 +10% |
| 2017 | $3,021 +13.7% | $263,200 +1.6% |
| 2016 | $2,658 | $259,033 +1.6% |
| 2015 | $2,658 | $254,867 +1.7% |
| 2014 | $2,658 | $250,700 |
| 2013 | -- | $250,700 |
| 2012 | -- | $250,700 -13.7% |
| 2011 | -- | $290,640 |
| 2010 | -- | $290,640 |
| 2009 | -- | $290,640 -24.2% |
| 2008 | -- | $383,400 +15.8% |
| 2007 | -- | $331,030 +18.8% |
| 2006 | -- | $278,660 +23.1% |
| 2005 | -- | $226,290 +12.3% |
| 2004 | -- | $201,546 |
| 2003 | -- | $201,546 +32.5% |
| 2002 | -- | $152,060 |
| 2001 | -- | $152,060 |
Find assessor info on the county website
Neighborhood: 20904
Nearby homes
- $482,7004 bd3 ba1.5k sqft2836 Strauss Ter, Silver Spring, MD 20904Off Market
- $517,0004 bd4 ba2.1k sqft2832 Strauss Ter, Silver Spring, MD 20904Sold
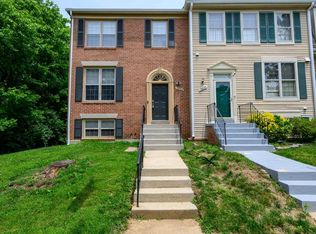
- $463,2004 bd3 ba1.4k sqft2838 Strauss Ter, Silver Spring, MD 20904Off Market
- $504,8004 bd3 ba1.6k sqft2840 Strauss Ter, Silver Spring, MD 20904Off Market
- $491,200-- bd3 ba1.6k sqft2828 Strauss Ter, Silver Spring, MD 20904Off Market
- $506,9004 bd3 ba1.5k sqft2826 Strauss Ter, Silver Spring, MD 20904Off Market
- $504,7003 bd3 ba1.6k sqft2811 Cornet Ct, Silver Spring, MD 20904Off Market
- $471,0004 bd4 ba1.9k sqft2824 Strauss Ter, Silver Spring, MD 20904Off Market
Nearby schools
GreatSchools rating
- 5/10Fairland Elementary SchoolGrades: PK-5Distance: 1.2 mi
- 5/10Briggs Chaney Middle SchoolGrades: 6-8Distance: 2.7 mi
- 4/10James Hubert Blake High SchoolGrades: 9-12Distance: 4.4 mi
Schools provided by the listing agent
- District: Montgomery County Public Schools
Source: Bright MLS. This data may not be complete. We recommend contacting the local school district to confirm school assignments for this home.
Get a cash offer in 3 minutes
Find out how much your home could sell for in as little as 3 minutes with a no-obligation cash offer.
Estimated market value
$461,400
Get a cash offer in 3 minutes
Find out how much your home could sell for in as little as 3 minutes with a no-obligation cash offer.
Estimated market value
$461,400
- Maryland
- Montgomery County
- Silver Spring
- 20904
- 2834 Strauss Ter
