The minute you walk through the door of this gorgeous Highland Lakes home, you’ll notice the striking quality finishes and attention to detail! Split floor plan. The luxury vinyl plank flooring (2025) flows seamlessly throughout the living spaces, with beautiful porcelain tile in the kitchen and baths. This home is truly “move-in ready”, with the essentials taken care of for you: Roof (2023), A/C (2021), hot water heater (2023), impact resistant windows, doors, and sliders (2024), and electric panel (2021). Enjoy entertaining in your large eat-in kitchen with custom soft-close cabinetry, stainless appliances, motion activated faucet, and granite counters. Quality shows in the custom, matching American Elm kitchen island, dining table, and bar stools. With two living spaces, there’s plenty of room to celebrate your family holidays in the living and Florida rooms. The primary bedroom has plenty of space for your king-sized bed, and an en-suite bath including two “vessel” sinks, quartz counters, soft close cabinetry, lovely “pebble finish” shower pan, and updated tile surround. The custom walk-in closet features solid maple. Your guest bath has been thoughtfully updated with quality finishes, a new tub with lifetime warranty, and quartz counters. The thoughtful details continue with the spacious laundry room with utility sink, and the garage space with whole house attic fan, workbench, and custom lighting. There is a 50amp Level 2 EV Charging Station (2024) for your electric vehicle. The backyard offers privacy, a BBQ pad, and lovely gardens. Updated lawn sprinkler system with a new well pump (2024). This very special home is truly move-in ready- nothing left to do here! NOT located in a flood or evacuation zone. Close to shopping, medical, restaurants, and public transportation. Highland Lakes is a 55+ community with a low monthly fee, providing resident access to all amenities. Amenities include 3 executive golf courses, pickleball/tennis courts bocce, 2 pools, 2 clubhouses, RV and boat storage, new boat launch into Lake Tarpon, and many other activities are available to residents.
Sold for $449,999
$449,999
2834 THISTLE COURT E, PALM HARBOR, FL 34684
2beds
1,529sqft
Single Family Residence
Built in 1979
7,253 Square Feet Lot
$447,400 Zestimate®
$294/sqft
$2,206 Estimated rent
Home value
$447,400
$407,000 - $492,000
$2,206/mo
Zestimate® history
Owner options
List your home for rent
$2,206/mo
Rent Zestimate®
Find your next renter with Zillow Rental Manager. Plus, with online applications, you can quickly screen prospective tenants – for free.
$2,206/mo
Rent Zestimate®
Refinance and save
$3,270/mo
Est. payment
Refinancing to a lower rate could help reduce your monthly payments and save thousands over the life of the loan.
$3,270/mo
Est. payment
Explore your selling options
Work with a Zillow partner agent
Leverage their expertise and Zillow's premium Showcase listings to get your home seen by more buyers.
Get startedList with your own agent
Get your home in front of millions of buyers by listing it on Zillow.
Learn how to do itSell it yourself
Take full control of how buyers see your home on Zillow by listing For Sale by Owner (FSBO).
List your homeWhat's special
Bbq padGranite countersTwo living spacesQuartz countersUpdated tile surroundBackyard offers privacyMotion activated faucet
Zillow last checked:
Listing updated:
Listed by:
Lisa DesCoteaux 813-369-0573,
FUTURE HOME REALTY INC 813-855-4982
Bought with:
Sheri Ragsdale, 459814
RAGSDALE RESIDENTIAL REALTY
Source: Stellar MLS,MLS#: TB8427823 Originating MLS: Suncoast Tampa
Originating MLS: Suncoast Tampa
Facts & features
Interior
Bedrooms & bathrooms
- Bedrooms: 2
- Bathrooms: 2
- Full bathrooms: 2
Rooms
- Room types: Florida Room
Primary bedroom
- Features: En Suite Bathroom, Walk-In Closet(s)
- Level: First
- Area: 132 Square Feet
- Dimensions: 11x12
Dining room
- Level: First
- Area: 121 Square Feet
- Dimensions: 11x11
Kitchen
- Features: Kitchen Island
- Level: First
- Area: 320 Square Feet
- Dimensions: 16x20
Living room
- Level: First
- Area: 209 Square Feet
- Dimensions: 19x11
Heating
- Central
Cooling
- Central Air
Appliances
- Included: Dishwasher, Disposal, Dryer, Electric Water Heater, Microwave, Range, Refrigerator, Touchless Faucet, Washer
- Laundry: Electric Dryer Hookup, Inside, Laundry Room, Washer Hookup
Features
- Attic Fan, Ceiling Fan(s), Eating Space In Kitchen, Primary Bedroom Main Floor, Split Bedroom, Walk-In Closet(s)
- Flooring: Luxury Vinyl, Porcelain Tile
- Doors: Sliding Doors
- Windows: Blinds, Shades, Shutters, Window Treatments
- Has fireplace: No
Interior area
- Total structure area: 2,070
- Total interior livable area: 1,529 sqft
Property
Parking
- Total spaces: 1
- Parking features: Converted Garage, Driveway, Electric Vehicle Charging Station(s), Golf Cart Parking
- Attached garage spaces: 1
- Has uncovered spaces: Yes
Features
- Levels: One
- Stories: 1
- Exterior features: Garden, Lighting, Private Mailbox, Rain Barrel/Cistern(s)
- Has view: Yes
- View description: Garden
- Waterfront features: Lake
Lot
- Size: 7,253 Square Feet
- Dimensions: 69 x 100
- Residential vegetation: Fruit Trees, Mature Landscaping
Details
- Parcel number: 312716388970000270
- Zoning: RPD-10
- Special conditions: None
Construction
Type & style
- Home type: SingleFamily
- Architectural style: Traditional
- Property subtype: Single Family Residence
Materials
- Block, Stucco
- Foundation: Slab
- Roof: Shingle
Condition
- New construction: No
- Year built: 1979
Utilities & green energy
- Sewer: Public Sewer
- Water: Public, Well
- Utilities for property: Cable Connected, Electricity Connected, Public, Sewer Connected, Sprinkler Well, Water Connected
Community & HOA
Community
- Features: Community Boat Ramp, Dock, Fishing, Lake, Private Boat Ramp, Water Access, Association Recreation - Owned, Clubhouse, Deed Restrictions, Golf Carts OK, Golf, Pool, Tennis Court(s)
- Pet fee: $0 monthly
- Senior community: Yes
- Subdivision: HIGHLAND LAKES
HOA
- Has HOA: Yes
- Amenities included: Clubhouse, Golf Course, Pickleball Court(s), Pool, Recreation Facilities, Tennis Court(s)
- Services included: Community Pool, Maintenance Grounds, Pool Maintenance
- HOA fee: $164 monthly
- HOA name: HOA Member Services
- HOA phone: 727-784-1402
Location
- Region: Palm Harbor
Financial & listing details
- Price per square foot: $294/sqft
- Tax assessed value: $356,272
- Annual tax amount: $4,073
- Date on market: 9/17/2025
- Cumulative days on market: 129 days
- Listing terms: Cash,Conventional,FHA,VA Loan
- Ownership: Fee Simple
- Total actual rent: 0
- Electric utility on property: Yes
- Road surface type: Paved
Price history
| Date | Event | Price |
|---|---|---|
| 2/17/2026 | Sold | $449,999$294/sqft |
Source:  Stellar MLS #TB8427823 Report a problem Stellar MLS #TB8427823 Report a problem | ||
| 1/24/2026 | Pending sale | $449,999$294/sqft |
Source: Stellar MLS #TB8427823 Report a problem | ||
| 1/19/2026 | Price change | $449,999-4.1%$294/sqft |
Source: Stellar MLS #TB8427823 Report a problem | ||
| 12/7/2025 | Price change | $469,000-2.1%$307/sqft |
Source: Stellar MLS #TB8427823 Report a problem | ||
| 11/17/2025 | Price change | $479,000-2%$313/sqft |
Source: Stellar MLS #TB8427823 Report a problem | ||
| 10/28/2025 | Price change | $489,000-2%$320/sqft |
Source: Stellar MLS #TB8427823 Report a problem | ||
| 10/9/2025 | Price change | $499,000-2%$326/sqft |
Source: Stellar MLS #TB8427823 Report a problem | ||
| 10/3/2025 | Price change | $509,000-3.8%$333/sqft |
Source: Stellar MLS #TB8427823 Report a problem | ||
| 9/21/2025 | Listed for sale | $529,000+28.4%$346/sqft |
Source: Stellar MLS #TB8427823 Report a problem | ||
| 2/21/2023 | Sold | $412,000-1.9%$269/sqft |
Source: eXp Realty #97657852 Report a problem | ||
| 1/7/2023 | Pending sale | $420,000$275/sqft |
Source: Stellar MLS #U8184467 Report a problem | ||
| 12/19/2022 | Listed for sale | $420,000$275/sqft |
Source: Stellar MLS #U8184467 Report a problem | ||
| 12/12/2022 | Pending sale | $420,000$275/sqft |
Source: Stellar MLS #U8184467 Report a problem | ||
| 12/8/2022 | Listed for sale | $420,000+23.5%$275/sqft |
Source: Stellar MLS #U8184467 Report a problem | ||
| 5/24/2022 | Sold | $340,000+47.8%$222/sqft |
Source: Public Record Report a problem | ||
| 6/9/2021 | Sold | $230,000-4.2%$150/sqft |
Source: Public Record Report a problem | ||
| 11/9/2017 | Sold | $240,000+51.9%$157/sqft |
Source: Agent Provided Report a problem | ||
| 3/13/2012 | Sold | $158,000-4.2%$103/sqft |
Source: Public Record Report a problem | ||
| 12/20/2011 | Price change | $164,900-2.9%$108/sqft |
Source: CENTURY 21 Coast to Coast #U7531352 Report a problem | ||
| 11/21/2011 | Listed for sale | $169,900$111/sqft |
Source: Century 21 Coast to Coast #U7531352 Report a problem | ||
Public tax history
| Year | Property taxes | Tax assessment |
|---|---|---|
| 2025 | $4,315 +5.9% | $271,136 +2.9% |
| 2024 | $4,074 -17.1% | $263,495 -0.3% |
| 2023 | $4,911 +18.2% | $264,378 +0.3% |
| 2022 | $4,155 +80.2% | $263,481 +69.2% |
| 2021 | $2,306 +0.4% | $155,717 +1.4% |
| 2020 | $2,296 +1.9% | $153,567 +2.3% |
| 2019 | $2,252 | $150,114 +1.9% |
| 2018 | $2,252 +1.6% | $147,315 +2.1% |
| 2017 | $2,217 +2.2% | $144,285 +2.1% |
| 2016 | $2,168 -1.5% | $141,317 +0.7% |
| 2015 | $2,202 +0.6% | $140,335 +0.8% |
| 2014 | $2,189 +0.8% | $139,221 +1.5% |
| 2013 | $2,171 +69.9% | $137,164 +37.6% |
| 2012 | $1,277 | $99,691 +3% |
| 2011 | -- | $96,787 +1.5% |
| 2010 | -- | $95,357 +2.7% |
| 2009 | -- | $92,850 +0.1% |
| 2008 | $1,086 | $92,757 +3% |
| 2007 | -- | $90,055 -28.4% |
| 2005 | -- | $125,700 +10.7% |
| 2004 | $1,276 +2.1% | $113,600 +9.3% |
| 2003 | $1,249 +7.2% | $103,900 +12% |
| 2002 | $1,165 | $92,800 +3.5% |
| 2001 | $1,165 +6.3% | $89,700 +11% |
| 2000 | $1,096 | $80,800 |
Find assessor info on the county website
Neighborhood: 34684
Nearby homes
- $371,2002 bd2 ba1.5k sqft2836 Thistle Ct E, Palm Harbor, FL 34684Off Market

- $366,8002 bd2 ba1.3k sqft2832 Thistle Ct E, Palm Harbor, FL 34684Off Market

- $254,2003 bd2 ba1.4k sqft2672 Bentley Dr, Palm Harbor, FL 34684Off Market
- $288,6002 bd2 ba1.1k sqft2616 Bentley Dr, Palm Harbor, FL 34684Sold
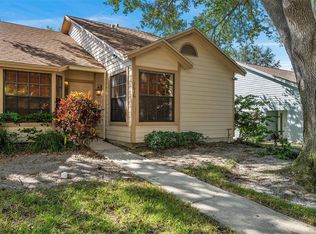
- $204,500-- bd-- ba1.2k sqft2676 Bentley Dr, Palm Harbor, FL 34684Off Market
- $204,300-- bd-- ba1.2k sqft2680 Bentley Dr, Palm Harbor, FL 34684Off Market
- $252,8002 bd2 ba1.2k sqft2612 Bentley Dr, Palm Harbor, FL 34684Off Market
- $361,900-- bd2 ba1.5k sqft2838 Thistle Ct N, Palm Harbor, FL 34684Off Market
Nearby schools
GreatSchools rating
- 5/10Highland Lakes Elementary SchoolGrades: PK-5Distance: 1.3 mi
- 7/10Joseph L. Carwise Middle SchoolGrades: 6-8Distance: 0.4 mi
- 8/10Palm Harbor University High SchoolGrades: 9-12Distance: 2 mi
Get a cash offer in 3 minutes
Find out how much your home could sell for in as little as 3 minutes with a no-obligation cash offer.
Estimated market value
$447,400
Get a cash offer in 3 minutes
Find out how much your home could sell for in as little as 3 minutes with a no-obligation cash offer.
Estimated market value
$447,400
- Florida
- Pinellas County
- Palm Harbor
- 34684
- 2834 THISTLE COURT E
Nearby cities
Nearby zip codes
Other Palm Harbor Topics
