Skip main navigation
For sale
  • Listed by: Lorenda York Realty • Lorenda York • Contact: 909-709-5370
    $785,000

    28341 Heather Green Way, Menifee, CA 92584

    5beds
    2,925sqft
    : 
    Loading
    Get pre-qualified
    Single Family Residence
    Built in 2022
    7,532 Square Feet Lot
    $783,400 Zestimate®
    $268/sqft
    $-- HOA

    What's special

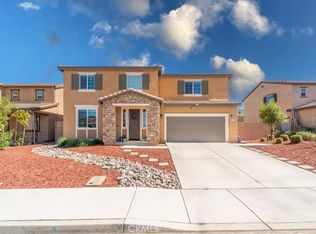
    SOLAR PANELS ARE PAID OFF on this truly stunning home, with elegant design and captivating smart-home technology. The creative designs feature wood slat additions to the walls, adding warmth to the rooms. The spacious layout invites you in, and the natural light enhances its beauty. Each room has been thoughtfully created, making it both functional and stylish. From the beautiful kitchen to the cozy living areas, every corner feels warm and welcoming. The living room has been upgraded with a recessed fireplace, shelving, and wall paneling for an added touch of elegance. The large backyard provides a perfect spot for relaxation or entertaining guests. This home truly captures the essence of comfort and modern living. One of the upstairs bedrooms, currently used as a gaming room, has been finished with custom 3D diamond-designed decorative wall panels and custom wood slats that match the window covering. The other upstairs guest bedroom has been upgraded with cute designer paneling. The attached Casita is conveniently located with a private entrance and is complete with a living room, kitchenette, full bathroom, and bedroom. The Casita has a back door from the bedroom to a private backyard area. Sweet deal! Also comes with 15 builder-installed solar panels. (SOLAR PANELS ARE PAID OFF). Electricity costs are low
    300 days
    |
    435
    |
    42
    |

    Zillow last checked:

    Listing updated:

    Listed by:

    Lorenda York DRE #00872645 909-709-5370,

    Lorenda York Realty

    Source: CRMLS,MLS#: SW26142224MLS LogoOriginating MLS: California Regional MLS

    Loading...

      Facts & features

      Interior

      Bedrooms & bathrooms
      • Bedrooms: 5
      • Bathrooms: 4
      • Full bathrooms: 4
      • Main level bathrooms: 1
      • Main level bedrooms: 1
      Rooms
      • Room types: Entry/Foyer, Guest Quarters, Kitchen, Laundry, Loft, Living Room, Other, Utility Room
      Bathroom
      • Features: Bathtub, Dual Sinks, Tub Shower
      Other
      • Features: Walk-In Closet(s)
      Cooling
      • Central Air
      Appliances
      • Included: Dishwasher, Gas Cooktop, Disposal, Gas Water Heater, Microwave, Refrigerator, Self Cleaning Oven, Water Heater
      • Laundry: Laundry Room, Upper Level
      Features
      • Breakfast Bar, Breakfast Area, Block Walls, Eat-in Kitchen, Loft, Utility Room, Walk-In Closet(s)
      • Flooring: Tile
      • Has fireplace: Yes
      • Fireplace features: Living Room
      • Common walls with other units/homes: No Common Walls
      Interior area
      • Total interior livable area: 2,925 sqft

      Property

      Parking
      • Total spaces: 2
      • Parking features: Garage - Attached
      • Attached garage spaces: 2
      Features
      • Levels: Two
      • Stories: 2
      • Entry location: lower
      • Pool features: None
      • Fencing: Block,Vinyl
      • Has view: Yes
      • View description: None
      Lot
      • Size: 7,532 Square Feet
      • Features: Back Yard, Sprinklers In Rear, Sprinklers In Front, Lawn, Landscaped, Sprinklers On Side, Sprinkler System, Yard
      Details
      • Parcel number: 372041030
      • Zoning: R
      • Special conditions: Standard

      Construction

      Type & style
      • Home type: SingleFamily
      • Property subtype: Single Family Residence
      Materials
      • Stucco
      • Foundation: Concrete Perimeter
      • Roof: Spanish Tile
      Condition
      • Turnkey
      • New construction: No
      • Year built: 2022
      Details
      • Builder name: DR Horton

      Utilities & green energy

      • Sewer: Public Sewer
      • Water: Public
      • Utilities for property: Electricity Connected, Natural Gas Connected, Sewer Connected, Water Connected

      Community & HOA

      Community
      • Features: Biking, Curbs, Sidewalks
      • Security: Prewired, Security System, Carbon Monoxide Detector(s), Fire Detection System, Smoke Detector(s)
      Location
      • Region: Menifee

      Financial & listing details

      • Price per square foot: $268/sqft
      • Tax assessed value: $721,411
      • Annual tax amount: $12,547
      • Date on market: 6/30/2026
      • Cumulative days on market: 300 days
      • Listing terms: Cash,Cash to New Loan
      • Inclusions: High-end refrigerator, washer, and dryer from the casita as well as the main laundry room
      • Road surface type: Paved

        Estimated market value

        $783,400

        $744,000 - $823,000

        $4,075/mo

        Price history

        DateEventPrice
        6/30/2026Listed for sale$785,000$268/sqft
        Source: CRMLS #SW26142224 Report a problem
        6/30/2026Listing removed$785,000-1.9%$268/sqft
        Source: SDMLS #SW25124797 Report a problem
        3/12/2026Listing removed$800,000$274/sqft
        Source: SDMLS #SW25124797 Report a problem
        6/23/2025Listed for sale$800,000$274/sqft
        Source: SDMLS #SW25124797 Report a problem

        Public tax history

        YearProperty taxesTax assessment
        2025$12,547 +0.4%$721,411 +2%
        2024$12,495 +0.5%$707,267 +2%
        2023$12,435 +101.9%$693,400 +1909.9%
        2022$6,158 $34,499
        Find assessor info on the county website

        Monthly payment

        Est. payment

        Payment breakdown

        Explore the cost of this home by adjusting the details. Changes won't be saved.
        All calculations are estimates and provided by Zillow, Inc. for informational purposes only. Actual amounts may vary.
        HOA fees may include property taxes on listings classified as Co-Ops. Contact the listing agent and/or owner for fee details.
        Mortgage interest rates are dependent on a number of factors, including credit score, down payment, and repayment length. Interest rate data provided by Zillow Group Marketplace, Inc. as of 1/1/1970 from various mortgage lenders with which we have lead or other similar arrangements; the Estimated Payment is an average of those rates.
        See how much you could borrow to make a competitive offer.

        Climate risks

        Neighborhood: 92584

        Getting around

        4 / 100
        Car-Dependent
        11 / 100
        Somewhat Bikeable

        Nearby schools

        GreatSchools rating
        Schools provided by the listing agent
        • Elementary: Callie Kirkpatrick
        • Middle: Bell Mountain
        • High: Liberty

        Source: CRMLS. This data may not be complete. We recommend contacting the local school district to confirm school assignments for this home.

        A local agent can set up tours, give advice and negotiate with sellers.

        Browse local experts

        Similar homes

            • Local buyer's agents are ready to help