Skip main navigation
Off market
  • $2,233,100

    28341 Quiet Hill Ln, Trabuco Canyon, CA 92679

    4beds
    4,099sqft
    SingleFamily
    Built in 1990
    8,001 Square Feet Lot
    $2,233,100 Zestimate®
    $545/sqft
    $7,891 Estimated rent

    Home value

    $2,233,100

    $2.08M - $2.43M

    $7,891/mo

    Zestimate® history
    Loading
    Loading...

    Owner options

    List your home for rent

    $7,891/mo

    Rent Zestimate®

    Find your next renter with Zillow Rental Manager. Plus, with online applications, you can quickly screen prospective tenants – for free.

    Learn more

    $7,891/mo

    Rent Zestimate®

    Refinance and save

    $14,126/mo

    Est. payment

    Refinancing to a lower rate could help reduce your monthly payments and save thousands over the life of the loan.

    See today's rates

    $14,126/mo

    Est. payment

    Explore your selling options

    Work with a Zillow partner agent

    Leverage their expertise and Zillow's premium Showcase listings to get your home seen by more buyers.

    Get started

    List with your own agent

    Get your home in front of millions of buyers by listing it on Zillow.

    Learn how to do it

    Sell it yourself

    Take full control of how buyers see your home on Zillow by listing For Sale by Owner (FSBO).

    List your home

    What's special

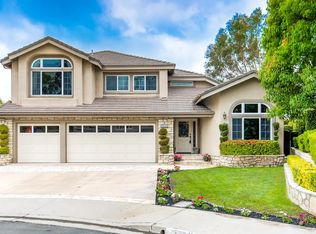
    This sophisticated completely remodeled entertainer's luxury home on a quiet cul de sac is a must see! Beamed, cathedral ceilings, wrought iron chandeliers and sconces & crown molding offers detailed finishes throughout. Hardwood, stone and tile flooring throughout are welcoming details. Custom windows, doors and draperies in all rooms. Pocket doors throughout add privacy for when you are entertaining overnight guests. A game room with billiards & built in wet bar with pour wall opens to a home theater with stadium seating, entertainment system including a projection unit. Pocket doors keep all equipment hidden. A fireplace and copper ceilings finish it off. The library offers built in bookcases along with 2 desk stations and a fireplace. A chefs kitchen features a Viking built in double oven, a sub zero refrigerator, 4 professional dishwashers, a custom espresso/cappuccino bar and a wood burning pizza oven. Countertops are onyx and the island is a dark butcher block. The generous sized master suite offers a massive stone fireplace for those cool evenings and an intricate ceiling fan for those toasty summer nights. The master bath features a walk in stone shower/sauna, an oversized soaking Jacuzzi/jetted spa bath with 2 separate towel warming racks for your ultimate comfort. A vanity and storage area are a dream! The 3 car garage offers ample parking and storage and the home is wired for a security system with motion sensors.

    This property is not currently displayed as for sale or rent on Zillow. This may be different from what's on other websites or public sources.
    Facts & features

    Interior

    Bedrooms & bathrooms
    • Bedrooms: 4
    • Bathrooms: 5
    • Full bathrooms: 4
    • 1/2 bathrooms: 1
    Heating
    • Forced air, Gas
    Cooling
    • Central
    Appliances
    • Included: Dishwasher, Garbage disposal, Microwave, Range / Oven, Refrigerator, Trash compactor
    • Laundry: Inside, Washer Hookup, Stackable, Electric Dryer Hookup
    Features
    • Recessed Lighting, Built-Ins, Stone Counters, High Ceilings (9 Feet+), Beamed Ceilings, Bar, Sunken Living Room, Balcony, Crown Moldings, Block Walls
    • Flooring: Tile, Hardwood
    • Doors: Mirrored Closet Doors, Sliding Glass Door(s)
    • Windows: Custom Covering, Drapes/Curtains
    • Has fireplace: Yes
    • Common walls with other units/homes: No Common Walls
    Interior area
    • Total interior livable area: 4,099 sqft

    Property

    Parking
    • Parking features: Garage - Attached
    Features
    • Levels: Two
    • Pool features: Community Pool
    • Has spa: Yes
    Lot
    • Size: 8,001 Square Feet
    • Features: Lot Shape-Rectangular, Paved, Sprinklers In Rear, Sprinklers In Front, Lot 6500-9999
    Details
    • Parcel number: 60624211
    • Special conditions: Standard

    Construction

    Type & style
    • Home type: SingleFamily
    Condition
    • Turnkey, Updated/Remodeled
    • Year built: 1990

    Utilities & green energy

    • Electric: Electricity - On Property
    • Water: Public
    • Utilities for property: Water Connected, Phone Connected, Sewer Connected

    Community & HOA

    Community
    • Features: Fitness Center
    HOA
    • Has HOA: Yes
    • Amenities included: Club House, Picnic Area, Recreational Multipurpose Room
    • HOA fee: $135 monthly
    Location
    • Region: Trabuco Canyon

    Financial & listing details

    • Price per square foot: $545/sqft
    • Tax assessed value: $1,334,245
    • Annual tax amount: $13,940
    • Road surface type: Paved

    Price history

    DateEventPrice
    7/10/2019Sold$1,220,000-12.9%$298/sqft
    Source: Public Record Report a problem
    8/9/2018Price change$1,400,000-6.7%$342/sqft
    Source: HomeSmart, Evergreen Realty #OC18099546 Report a problem
    5/10/2018Listed for sale$1,499,999$366/sqft
    Source: HomeSmart, Evergreen Realty #OC18099546 Report a problem

    Public tax history

    YearProperty taxesTax assessment
    2025$13,940 +1.8%$1,334,245 +2%
    2024$13,688 +2.4%$1,308,084 +2%
    2023$13,367 +1.8%$1,282,436 +2%
    2022$13,129 +2%$1,257,291 +2%
    2021$12,868 +0.9%$1,232,639 +1%
    2020$12,753 $1,220,000 +45.3%
    2019$12,753 +47.3%$839,662 +2%
    2018$8,659 +4%$823,199 +2%
    2017$8,326 $807,058 +2%
    2016$8,326 +7.1%$791,234 +1.5%
    2015$7,772 -6.7%$779,349 +2%
    2014$8,331 $764,083 +0.5%
    2013-- $760,630 +2%
    2012-- $745,716 +2%
    2011-- $731,095 +0.8%
    2010-- $725,631 -0.2%
    2009-- $727,355 +8.4%
    2008-- $670,844 +2%
    2007-- $657,691 +3.9%
    2006-- $632,817 +3%
    2005-- $614,364 +8.2%
    2004-- $568,061 +1.9%
    2003-- $557,650 +2%
    2002-- $546,716 +2%
    2001$8,334 +2%$535,997 +2%
    2000$8,172 $525,488
    Find assessor info on the county website

    Neighborhood: 92679

    Nearby schools

    GreatSchools rating
    Schools provided by the listing agent
    • Elementary: Portola Hills
    • District: Saddleback Valley Unified

    Source: The MLS. This data may not be complete. We recommend contacting the local school district to confirm school assignments for this home.

    Get a cash offer in 3 minutes
    Find out how much your home could sell for in as little as 3 minutes with a no-obligation cash offer.
    Estimated market value
    $2,233,100
    Get a cash offer in 3 minutes
    Find out how much your home could sell for in as little as 3 minutes with a no-obligation cash offer.
    Estimated market value
    $2,233,100