Skip main navigation
Closed
  • $176,300

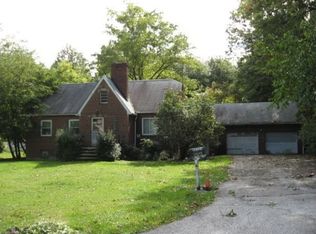
    28342 Evergreen Dr, Wickliffe, OH 44092

    3beds
    --sqft
    Single Family Residence
    Built in 1968
    0.59 Acres Lot
    $176,300 Zestimate®
    $--/sqft
    $1,752 Estimated rent

    Home value

    $176,300

    $148,000 - $203,000

    $1,752/mo

    Zestimate® history
    Loading
    Loading...

    Owner options

    List your home for rent

    $1,752/mo

    Rent Zestimate®

    Find your next renter with Zillow Rental Manager. Plus, with online applications, you can quickly screen prospective tenants – for free.

    Learn more

    $1,752/mo

    Rent Zestimate®

    Refinance and save

    $1,253/mo

    Est. payment

    Refinancing to a lower rate could help reduce your monthly payments and save thousands over the life of the loan.

    See today's rates

    $1,253/mo

    Est. payment

    Explore your selling options

    Work with a Zillow partner agent

    Leverage their expertise and Zillow's premium Showcase listings to get your home seen by more buyers.

    Get started

    List with your own agent

    Get your home in front of millions of buyers by listing it on Zillow.

    Learn how to do it

    Sell it yourself

    Take full control of how buyers see your home on Zillow by listing For Sale by Owner (FSBO).

    List your home

    What's special

    "Move right in and stay forever. This one-owner Willoughby Hills ranch home has been well-cared for. New additional improvements: new Kitchen, Dining Rm & Bath flooring, Kitchen cabinet “facelift”, new countertops & backsplash. There are Anderson Windows and Sliding Doors, a Trane furnace and A/C (about 12 years young), 30-year guarantee shingled roof (2001) with Leaf Guard gutters (lifetime guarantee!) spares homeowner this nuisance chore. Freezer in basement, stove, gas dryer, and washer included. NEW sump pump (it’s pressure operated so if power ever fails the pump will still work!). Whole house attic fan (not used since A/C installed), City water & sewer, Pretty vinyl fenced-in rear yard, concrete patio, rear porch. Wood-burning stove in basement warms the lower level & generates heat to the main level saving on gas bills in the Winter. Just a very nice home in a great location for a lucky new owner."

    This property is off market, which means it's not currently listed for sale or rent on Zillow. This may be different from what's available on other websites or public sources.

    Zillow last checked:

    Listing updated:

    Listed by:

    Joseph W Zingales 440-221-0075,

    BHHS Professional Realty

    Bought with:

    Joseph W Zingales, 328595

    BHHS Professional Realty

    Source: MLS Now,MLS#: 3732338MLS LogoOriginating MLS: Other/Unspecificed

    Facts & features

    Interior

    Bedrooms & bathrooms
    • Bedrooms: 3
    • Bathrooms: 1
    • Full bathrooms: 1
    • Main level bathrooms: 1
    Primary bedroom
    • Description: Flooring: Carpet
    • Features: Window Treatments
    • Level: First
    • Dimensions: 14.00 x 12.00
    Bedroom
    • Description: Flooring: Carpet
    • Features: Window Treatments
    • Level: First
    • Dimensions: 10.00 x 10.00
    Bedroom
    • Description: Flooring: Carpet
    • Features: Window Treatments
    • Level: First
    • Dimensions: 14.00 x 10.00
    Dining room
    • Description: Flooring: Luxury Vinyl Tile
    • Level: First
    • Dimensions: 12.00 x 10.00
    Kitchen
    • Description: Flooring: Luxury Vinyl Tile
    • Level: First
    • Dimensions: 12.00 x 12.00
    Laundry
    • Description: Flooring: Luxury Vinyl Tile
    • Level: First
    • Dimensions: 6.00 x 6.00
    Living room
    • Description: Flooring: Carpet
    • Features: Window Treatments
    • Level: First
    • Dimensions: 18.00 x 14.00
    Heating
    • Forced Air, Gas
    Cooling
    • Central Air
    Appliances
    • Included: Dryer, Freezer, Range, Refrigerator, Washer
    Features
    • Basement: Full,Unfinished
    • Number of fireplaces: 1

    Property

    Parking
    • Total spaces: 2
    • Parking features: Attached, Garage, Paved
    • Attached garage spaces: 2
    Features
    • Levels: One
    • Stories: 1
    • Patio & porch: Patio, Porch
    • Fencing: Vinyl
    Lot
    • Size: 0.59 Acres
    • Dimensions: 100 x 230
    • Features: Dead End
    Details
    • Parcel number: 31A008C000150

    Construction

    Type & style
    • Home type: SingleFamily
    • Architectural style: Ranch
    • Property subtype: Single Family Residence
    Materials
    • Wood Siding
    • Roof: Asphalt,Fiberglass
    Condition
    • Year built: 1968
    Details
    • Warranty included: Yes

    Utilities & green energy

    • Sewer: Public Sewer
    • Water: Public

    Community & HOA

    HOA
    • Has HOA: No
    Location
    • Region: Wickliffe

    Financial & listing details

    • Annual tax amount: $3,446
    • Date on market: 12/9/2021
    • Cumulative days on market: 69 days

    Price history

    DateEventPrice
    10/6/2015Sold$127,000
    Source: MLS Now #3732338 Report a problem

    Public tax history

    Tax history is unavailable.

    Neighborhood: 44092

    Nearby schools

    GreatSchools rating
    Schools provided by the listing agent
    • District: Willoughby-Eastlake - 4309

    Source: MLS Now. This data may not be complete. We recommend contacting the local school district to confirm school assignments for this home.

    Get a cash offer in 3 minutes
    Find out how much your home could sell for in as little as 3 minutes with a no-obligation cash offer.
    Estimated market value
    $176,300
    Get a cash offer in 3 minutes
    Find out how much your home could sell for in as little as 3 minutes with a no-obligation cash offer.
    Estimated market value
    $176,300