Welcome to this charming 4-bedroom, 3-bath home nestled in the picturesque city of Santa Clarita. This residence boasts an inviting atmosphere, combining modern amenities with classic Californian architecture. With its perfect location in this thriving community, you'll enjoy the best of both suburban tranquility and urban convenience.
As you approach the property, you'll be greeted by a well-manicured front yard with lush greenery and a welcoming pathway leading to the front door. The exterior exudes classic Southern California charm with its stucco facade, tile roof, and a two-car garage.
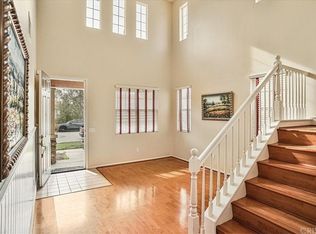
Upon entering, you'll be captivated by the warm and inviting interior. The spacious living room is bathed in natural light, thanks to large windows and an open concept design. Gleaming marble floors seamlessly throughout the main living areas and built in cabinetry providing both style and practicality.
The heart of this home is the well-appointed kitchen, featuring granite countertops, butcher block, stainless steel appliances, and ample cabinet space. The open layout allows for easy interaction between the kitchen, dining area, and family room, making it an ideal space for hosting gatherings and family dinners. A cozy fireplace in the family room adds a touch of warmth and ambiance.
This residence offers four generously sized bedrooms, each with its own unique charm and a loft with built in bookcases providing additional functional space. The primary suite is a true sanctuary, complete with a private en-suite bathroom featuring a luxurious soaking tub, separate shower, and a dual sink vanity. The other three bedrooms are spacious and offer ample closet space. The three additional bathrooms provide convenience and accommodate the needs of a busy family.
One of the most enticing features of this home is the backyard. The outdoor living space is a peaceful retreat, boasting a covered patio area with firepit for relaxation. It's the perfect spot for enjoying the pleasant Santa Clarita climate year-round.
Located in Santa Clarita, you'll have access to excellent schools, parks, shopping, dining, and recreational activities. This city is renowned for its safe, family-friendly neighborhoods, making it an ideal place to call home.
Sold for $950,000
Listed by: Revive Real Estate Group Inc • Geraldine Wulff • Contact: 818-264-9148
Bought with: eXp Realty of California Inc
$950,000
28342 Lorita Ln, Saugus, CA 91350
4beds
2,978sqft
Single Family Residence
Built in 2004
6,367 Square Feet Lot
$972,900 Zestimate®
$319/sqft
$5,075 Estimated rent
Home value
$972,900
$924,000 - $1.02M
$5,075/mo
Zestimate® history
Owner options
List your home for rent
$5,075/mo
Rent Zestimate®
Find your next renter with Zillow Rental Manager. Plus, with online applications, you can quickly screen prospective tenants – for free.
$5,075/mo
Rent Zestimate®
Refinance and save
$6,166/mo
Est. payment
Refinancing to a lower rate could help reduce your monthly payments and save thousands over the life of the loan.
$6,166/mo
Est. payment
Explore your selling options
Work with a Zillow partner agent
Leverage their expertise and Zillow's premium Showcase listings to get your home seen by more buyers.
Get startedList with your own agent
Get your home in front of millions of buyers by listing it on Zillow.
Learn how to do itSell it yourself
Take full control of how buyers see your home on Zillow by listing For Sale by Owner (FSBO).
List your homeWhat's special
Cozy fireplaceClassic southern california charmLarge windowsNatural lightCovered patio areaAmple cabinet space
Zillow last checked:
Listing updated:
Listed by:
Geraldine Wulff DRE #01202569 818-264-9148,
Revive Real Estate Group Inc,
Liliana Renno DRE #02157121,
Revive Real Estate Group Inc
Bought with:
Sean Pierce, DRE #02132641
eXp Realty of California Inc
Linda Hernandez, DRE #01371287
eXp Realty of California, Inc.
Source: CRMLS,MLS#: SR23188312 Originating MLS: California Regional MLS
Originating MLS: California Regional MLSFacts & features
Interior
Bedrooms & bathrooms
- Bedrooms: 4
- Bathrooms: 3
- Full bathrooms: 3
- Main level bathrooms: 1
- Main level bedrooms: 1
Rooms
- Room types: Bedroom, Laundry, Loft, Living Room, Primary Bathroom, Primary Bedroom, Other, Retreat
Bedroom
- Features: Bedroom on Main Level
Bathroom
- Features: Bathtub, Dual Sinks, Separate Shower
Kitchen
- Features: Granite Counters
Other
- Features: Walk-In Closet(s)
Heating
- Central, Solar
Cooling
- Central Air
Appliances
- Included: Dishwasher, Free-Standing Range, Disposal, Gas Oven, Gas Range, Gas Water Heater, Microwave, Refrigerator, Range Hood, Water Heater, Dryer, Washer
- Laundry: Electric Dryer Hookup, Gas Dryer Hookup, Upper Level
Features
- Breakfast Bar, Block Walls, Eat-in Kitchen, Granite Counters, High Ceilings, Bedroom on Main Level, Loft, Walk-In Closet(s)
- Flooring: Laminate
- Windows: Shutters
- Has fireplace: Yes
- Fireplace features: Family Room, Gas Starter
- Common walls with other units/homes: No Common Walls
Interior area
- Total interior livable area: 2,978 sqft
Property
Parking
- Total spaces: 2
- Parking features: Garage Faces Front, Garage, Garage Door Opener
- Attached garage spaces: 2
Features
- Levels: Two
- Stories: 2
- Entry location: Front Door
- Patio & porch: Covered, Patio
- Exterior features: Rain Gutters
- Pool features: Community, Association
- Has spa: Yes
- Spa features: Association, Community
- Fencing: Block
- Has view: Yes
- View description: None
Lot
- Size: 6,367 Square Feet
- Features: 0-1 Unit/Acre, Front Yard, Garden, Sprinklers In Rear, Sprinklers In Front, Lawn, Landscaped, Near Park, Sprinkler System, Walkstreet, Yard
Details
- Additional structures: Shed(s)
- Parcel number: 2812076029
- Zoning: LCA21*
- Special conditions: Standard
Construction
Type & style
- Home type: SingleFamily
- Property subtype: Single Family Residence
Materials
- Foundation: Slab
- Roof: Tile
Condition
- Turnkey
- New construction: No
- Year built: 2004
Utilities & green energy
- Sewer: Public Sewer
- Water: Public
Green energy
- Energy generation: Solar
Community & HOA
Community
- Features: Curbs, Street Lights, Suburban, Sidewalks, Park, Pool
- Security: Carbon Monoxide Detector(s)
- Subdivision: Chelsea (St. Clare) (Chlsa)
HOA
- Has HOA: Yes
- Amenities included: Pool, Spa/Hot Tub
- HOA fee: $86 monthly
- HOA name: St Clare HOA
- HOA phone: 661-295-4900
Location
- Region: Saugus
Financial & listing details
- Price per square foot: $319/sqft
- Tax assessed value: $969,000
- Annual tax amount: $12,918
- Date on market: 10/14/2023
- Cumulative days on market: 23 days
- Listing terms: Cash to New Loan
- Inclusions: Refrigerator, Washer & Dryer, Paid Solar
- Road surface type: Paved
Price history
| Date | Event | Price |
|---|---|---|
| 12/14/2023 | Sold | $950,000+0.1%$319/sqft |
Source:  CRMLS #SR23188312 Report a problem CRMLS #SR23188312 Report a problem | ||
| 12/6/2023 | Pending sale | $949,000$319/sqft |
Source: CRMLS #SR23188312 Report a problem | ||
| 11/9/2023 | Contingent | $949,000$319/sqft |
Source: CRMLS #SR23188312 Report a problem | ||
| 10/14/2023 | Listed for sale | $949,000+27.4%$319/sqft |
Source: CRMLS #SR23188312 Report a problem | ||
| 10/9/2020 | Sold | $745,000+41.2%$250/sqft |
Source: Public Record Report a problem | ||
| 12/28/2019 | Listing removed | $3,550$1/sqft |
Source: California Leasing and Management Report a problem | ||
| 12/2/2019 | Price change | $3,550-2.7%$1/sqft |
Source: California Leasing and Management Report a problem | ||
| 9/5/2019 | Price change | $3,650-3.9%$1/sqft |
Source: Southern California Real Estate Mgmt, Inc Report a problem | ||
| 8/12/2019 | Price change | $3,800-2.6%$1/sqft |
Source: Southern California Real Estate Mgmt, Inc Report a problem | ||
| 7/22/2019 | Listed for rent | $3,900$1/sqft |
Source: Southern California Real Estate Mgmt, Inc Report a problem | ||
| 12/12/2013 | Sold | $527,500-1.4%$177/sqft |
Source: Public Record Report a problem | ||
| 10/4/2013 | Price change | $535,000-1.8%$180/sqft |
Source: RE/MAX OLSON & ASSOCIATES #SR13186163 Report a problem | ||
| 9/13/2013 | Listed for sale | $545,000-4.7%$183/sqft |
Source: RE/MAX OLSON & ASSOCIATES #SR13186163 Report a problem | ||
| 12/9/2004 | Sold | $572,000$192/sqft |
Source: Public Record Report a problem | ||
Public tax history
| Year | Property taxes | Tax assessment |
|---|---|---|
| 2025 | $12,918 +3.2% | $969,000 +2% |
| 2024 | $12,517 +22.7% | $950,000 +22.6% |
| 2023 | $10,201 -0.5% | $775,097 +2% |
| 2022 | $10,256 +1.8% | $759,900 +2% |
| 2021 | $10,078 +21.6% | $745,000 +26% |
| 2020 | $8,287 | $591,265 +2% |
| 2019 | $8,287 +7.6% | $579,673 +2% |
| 2018 | $7,702 | $568,308 +2% |
| 2017 | $7,702 +1.8% | $557,166 +2% |
| 2016 | $7,565 +3.9% | $546,242 +1.5% |
| 2015 | $7,279 +5.5% | $538,038 +2% |
| 2014 | $6,901 | $527,500 +9.3% |
| 2012 | -- | $482,500 |
| 2011 | -- | $482,500 |
| 2010 | -- | $482,500 |
| 2009 | -- | $482,500 -21.2% |
| 2008 | -- | $612,421 +2% |
| 2007 | -- | $600,414 +2% |
| 2006 | -- | $588,642 +0.9% |
| 2005 | -- | $583,440 +447.3% |
| 2004 | -- | $106,600 |
Find assessor info on the county website
Neighborhood: Saugus
Nearby homes
- $944,3004 bd3 ba2.8k sqft28346 Lorita Ln, Saugus, CA 91350Off Market
- $883,8004 bd3 ba2.3k sqft28338 Lorita Ln, Saugus, CA 91350Off Market
- $873,2004 bd3 ba2.3k sqft28350 Lorita Ln, Saugus, CA 91350Off Market
- $994,1005 bd3 ba2.8k sqft28334 Lorita Ln, Saugus, CA 91350Off Market
- $884,9004 bd3 ba2.3k sqft28315 Hulsey Ct, Saugus, CA 91350Off Market
- $922,4004 bd3 ba2.9k sqft28319 Hulsey Ct, Saugus, CA 91350Off Market
- $920,8005 bd3 ba2.8k sqft28311 Hulsey Ct, Saugus, CA 91350Off Market
- $889,5003 bd3 ba3k sqft28323 Hulsey Ct, Saugus, CA 91350Off Market
Nearby schools
GreatSchools rating
- 9/10Plum Canyon Elementary SchoolGrades: K-6Distance: 0.6 mi
- 8/10Arroyo Seco Junior High SchoolGrades: 7-8Distance: 3.5 mi
- 10/10Saugus High SchoolGrades: 9-12Distance: 2.4 mi
Schools provided by the listing agent
- High: Saugus
Source: CRMLS. This data may not be complete. We recommend contacting the local school district to confirm school assignments for this home.
Get a cash offer in 3 minutes
Find out how much your home could sell for in as little as 3 minutes with a no-obligation cash offer.
Estimated market value
$972,900
Get a cash offer in 3 minutes
Find out how much your home could sell for in as little as 3 minutes with a no-obligation cash offer.
Estimated market value
$972,900
- California
- Los Angeles County
- Santa Clarita
- 91350
- Saugus
- 28342 Lorita Ln
Nearby cities
Nearby neighborhoods
Nearby zip codes
Other Santa Clarita Topics
