Located in Valencia’s highly desirable Northpark community, this beautifully upgraded 4+2.5 home offers low HOA dues and resort-style amenities including 3 pools, 2 tennis courts, basketball court, clubhouse, and miles of scenic paseos, all within an award-winning school district. The freshly repainted exterior provides excellent curb appeal with a stamped concrete walkway, custom masonry and stucco courtyard wall, and custom iron gate. The landscaped front yard features mature trees, shrubs, roses, grass, and irrigation, while coach lights highlight the entry and garage. The private backyard is designed for relaxing and entertaining with a stamped concrete patio and side walkway, patio cover, additional covered patio off the primary bedroom and kitchen window, seat wall near the fire pit, and professionally installed landscaping, irrigation, and underground drainage. Inside, the home features tile flooring at the entry, crown molding, architectural baseboards, LED lighting, and a window seat with frosted glass for privacy. The living and dining rooms include engineered wood flooring, plantation shutters, custom wood wall detailing, dimmable LED lighting, and upgraded window casings. The updated kitchen and family room feature painted cabinetry with new doors and drawer fronts, pull-out island shelves, tile backsplash, under-cabinet lighting, USB outlets, upgraded hands-free faucet, and newer appliances including dishwasher, range, and microwave. Additional highlights include a Nest thermostat, built-in entertainment center, window box above the sliding door, and fireplace hearth matching the wood flooring. The staircase features iron pickets and engineered wood flooring. Upstairs includes a built-in office with upper and lower cabinetry, carpeted hallway, and oak flooring in the office area. The primary suite features crown molding, wainscoting, window casings, ceiling fan, and freshly painted walk-in closet. The updated primary bathroom offers engineered wood flooring, epoxy countertops, new sinks and faucets, framed mirrors, upgraded lighting, floating shelves, and lighted vanity mirror. Secondary bathrooms and bedrooms include numerous upgrades such as crown molding, ceiling fans, updated fixtures, framed mirrors, custom wall treatments, shutters, and freshly painted closets. This thoughtfully upgraded home offers modern updates, quality finishes, and beautifully landscaped outdoor spaces in one of Valencia’s most sought-after communities.
Sold for $905,000
Listed by: HomeSmart Evergreen Realty • Dawn Poirier • Contact: 661-645-5538
Bought with: Prime Real Estate
$905,000
28347 Lobelia Ln, Valencia, CA 91354
3beds
2,366sqft
Single Family Residence
Built in 1997
4,253 Square Feet Lot
$890,600 Zestimate®
$383/sqft
$4,590 Estimated rent
Home value
$890,600
$810,000 - $980,000
$4,590/mo
Zestimate® history
Owner options
List your home for rent
$4,590/mo
Rent Zestimate®
Find your next renter with Zillow Rental Manager. Plus, with online applications, you can quickly screen prospective tenants – for free.
$4,590/mo
Rent Zestimate®
Refinance and save
$6,179/mo
Est. payment
Refinancing to a lower rate could help reduce your monthly payments and save thousands over the life of the loan.
$6,179/mo
Est. payment
Explore your selling options
Work with a Zillow partner agent
Leverage their expertise and Zillow's premium Showcase listings to get your home seen by more buyers.
Get startedList with your own agent
Get your home in front of millions of buyers by listing it on Zillow.
Learn how to do itSell it yourself
Take full control of how buyers see your home on Zillow by listing For Sale by Owner (FSBO).
List your homeWhat's special
Pull-out island shelvesBuilt-in entertainment centerCustom iron gateBeautifully landscaped outdoor spacesArchitectural baseboardsUsb outletsNest thermostat
Zillow last checked:
Listing updated:
Listed by:
Dawn Poirier DRE #01394725 661-645-5538,
HomeSmart Evergreen Realty
Bought with:
Tracy Pedevilla, DRE #02078957
Prime Real Estate
Source: CRMLS,MLS#: SR26054143 Originating MLS: California Regional MLS
Originating MLS: California Regional MLSFacts & features
Interior
Bedrooms & bathrooms
- Bedrooms: 3
- Bathrooms: 3
- Full bathrooms: 2
- 1/2 bathrooms: 1
- Main level bathrooms: 1
Rooms
- Room types: Bedroom, Family Room, Kitchen, Laundry, Living Room, Primary Bathroom, Primary Bedroom, Other, Dining Room
Primary bedroom
- Features: Primary Suite
Bedroom
- Features: All Bedrooms Up
Bathroom
- Features: Bathroom Exhaust Fan, Bathtub, Dual Sinks, Enclosed Toilet, Soaking Tub, Separate Shower, Tub Shower, Walk-In Shower
Kitchen
- Features: Kitchen Island, Kitchen/Family Room Combo, Pots & Pan Drawers, Tile Counters
Other
- Features: Walk-In Closet(s)
Heating
- Central, Fireplace(s), Natural Gas
Cooling
- Central Air
Appliances
- Included: Dishwasher, Exhaust Fan, Electric Oven, Gas Cooktop, Gas Water Heater, Microwave, Refrigerator, Self Cleaning Oven, VentedExhaust Fan, Water To Refrigerator, Dryer, Washer
- Laundry: Washer Hookup, Inside, Laundry Room
Features
- Breakfast Bar, Ceiling Fan(s), Crown Molding, Separate/Formal Dining Room, Eat-in Kitchen, High Ceilings, Open Floorplan, Pantry, Recessed Lighting, Tile Counters, All Bedrooms Up, Primary Suite, Walk-In Closet(s)
- Flooring: Carpet, Laminate, Tile
- Doors: Panel Doors, Sliding Doors
- Windows: Blinds, Double Pane Windows, Screens, Shutters
- Has fireplace: Yes
- Fireplace features: Family Room, Gas
- Common walls with other units/homes: No Common Walls
Interior area
- Total interior livable area: 2,366 sqft
Property
Parking
- Total spaces: 4
- Parking features: Concrete, Direct Access, Door-Single, Driveway, Garage Faces Front, Garage, Garage Door Opener
- Attached garage spaces: 2
- Uncovered spaces: 2
Accessibility
- Accessibility features: Low Pile Carpet, Accessible Doors
Features
- Levels: Two
- Stories: 2
- Entry location: ground
- Patio & porch: Rear Porch, Concrete, Covered, Front Porch, Patio, Porch
- Exterior features: Fire Pit
- Pool features: Community, Heated, In Ground, Association
- Has spa: Yes
- Spa features: Association, Community, Heated, In Ground
- Fencing: Block,Wrought Iron
- Has view: Yes
- View description: Park/Greenbelt
Lot
- Size: 4,253 Square Feet
- Features: Back Yard, Front Yard, Greenbelt, Sprinklers In Rear, Sprinklers In Front, Lawn, Landscaped, Sprinklers Timer, Sprinkler System, Yard
Details
- Parcel number: 2810059058
- Special conditions: Standard,Trust
- Other equipment: Satellite Dish
Construction
Type & style
- Home type: SingleFamily
- Architectural style: Mediterranean
- Property subtype: Single Family Residence
Materials
- Drywall, Frame, Stucco
- Foundation: Concrete Perimeter, Slab
- Roof: Concrete
Condition
- Turnkey
- New construction: No
- Year built: 1997
Utilities & green energy
- Sewer: Public Sewer
- Water: Public
- Utilities for property: Cable Connected, Electricity Connected, Natural Gas Connected, Sewer Connected, Water Connected
Community & HOA
Community
- Features: Biking, Curbs, Dog Park, Golf, Gutter(s), Hiking, Stable(s), Park, Storm Drain(s), Street Lights, Suburban, Sidewalks, Water Sports, Pool
- Security: Fire Detection System, Smoke Detector(s)
- Subdivision: Wildrose (Wldr)
HOA
- Has HOA: Yes
- Amenities included: Barbecue, Pool, Spa/Hot Tub
- HOA fee: $59 monthly
- HOA name: Valencia Northpark
- HOA phone: 661-286-1064
Location
- Region: Valencia
Financial & listing details
- Price per square foot: $383/sqft
- Tax assessed value: $374,386
- Date on market: 3/19/2026
- Cumulative days on market: 20 days
- Listing terms: Cash,Conventional
- Road surface type: Paved
Price history
| Date | Event | Price |
|---|---|---|
| 5/8/2026 | Sold | $905,000-1.6%$383/sqft |
Source:  CRMLS #SR26054143 Report a problem CRMLS #SR26054143 Report a problem | ||
| 4/9/2026 | Contingent | $920,000$389/sqft |
Source: CRMLS #SR26054143 Report a problem | ||
| 3/19/2026 | Listed for sale | $920,000+302.6%$389/sqft |
Source: CRMLS #SR26054143 Report a problem | ||
| 3/12/1998 | Sold | $228,500$97/sqft |
Source: Public Record Report a problem | ||
Public tax history
| Year | Property taxes | Tax assessment |
|---|---|---|
| 2026 | -- | $374,386 +2% |
| 2025 | $5,955 +5.8% | $367,060 +2% |
| 2024 | $5,630 +2.8% | $359,864 +2% |
| 2023 | $5,476 +0.1% | $352,809 +2% |
| 2022 | $5,468 +2.3% | $345,892 +2% |
| 2021 | $5,346 +1.2% | $339,111 +1% |
| 2020 | $5,284 | $335,635 +2% |
| 2019 | $5,284 +4.6% | $329,055 +2% |
| 2018 | $5,053 | $322,604 +2% |
| 2017 | $5,053 +2.1% | $316,280 +2% |
| 2016 | $4,947 +4% | $310,080 +1.5% |
| 2015 | $4,758 +5.1% | $305,423 +2% |
| 2014 | $4,527 | $299,441 +2.5% |
| 2012 | -- | $292,245 +2% |
| 2011 | -- | $286,515 +0.8% |
| 2010 | -- | $284,375 -0.2% |
| 2009 | -- | $285,052 +2% |
| 2008 | -- | $279,464 +2% |
| 2007 | -- | $273,985 +2% |
| 2006 | -- | $268,614 |
| 2005 | -- | $268,614 +4% |
| 2004 | -- | $258,186 +1.9% |
| 2003 | -- | $253,455 +2% |
| 2002 | -- | $248,486 +4.8% |
| 2000 | -- | $237,075 |
Find assessor info on the county website
Neighborhood: Valencia
Nearby homes
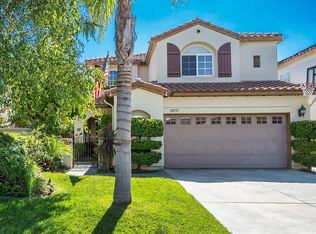
- $879,9004 bd4 ba2.5k sqft28351 Lobelia Ln, Valencia, CA 91354Off Market
- $879,9003 bd2 ba2.2k sqft28343 Lobelia Ln, Valencia, CA 91354Off Market

- $809,9003 bd3 ba1.7k sqft28355 Lobelia Ln, Valencia, CA 91354Off Market
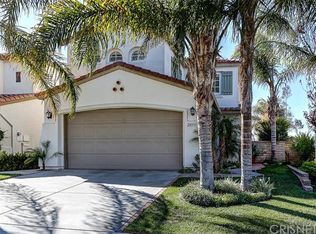
- $814,4004 bd3 ba2k sqft28213 Camas Ct, Valencia, CA 91354Off Market
- $842,9004 bd2 ba2k sqft28209 Camas Ct, Valencia, CA 91354Off Market
- $833,8003 bd3 ba2.1k sqft28359 Lobelia Ln, Valencia, CA 91354Off Market
- $946,9004 bd3 ba2.4k sqft28306 Azurite Pl, Valencia, CA 91354Off Market
- $963,5003 bd3 ba2.2k sqft28205 Camas Ct, Valencia, CA 91354Off Market
Nearby schools
GreatSchools rating
- 9/10North Park Elementary SchoolGrades: K-6Distance: 0.5 mi
- 8/10Rio Norte Junior High SchoolGrades: 7-8Distance: 0.8 mi
- 10/10Valencia High SchoolGrades: 9-12Distance: 1.7 mi
Schools provided by the listing agent
- Elementary: Northpark
- Middle: Rio Norte
- High: Valencia
Source: CRMLS. This data may not be complete. We recommend contacting the local school district to confirm school assignments for this home.
Get a cash offer in 3 minutes
Find out how much your home could sell for in as little as 3 minutes with a no-obligation cash offer.
Estimated market value
$890,600
Get a cash offer in 3 minutes
Find out how much your home could sell for in as little as 3 minutes with a no-obligation cash offer.
Estimated market value
$890,600
- California
- Los Angeles County
- Santa Clarita
- 91354
- Valencia
- 28347 Lobelia Ln
