Skip main navigation
Sold for $533,000
  • $533,000

    28349 E 7th Place, Watkins, CO 80137

    3beds
    1,633sqft
    Single Family Residence
    Built in 2023
    5,256 Square Feet Lot
    $489,900 Zestimate®
    $326/sqft
    $2,579 Estimated rent

    Home value

    $489,900

    $465,000 - $514,000

    $2,579/mo

    Zestimate® history
    Loading
    Loading...

    Owner options

    List your home for rent

    $2,579/mo

    Rent Zestimate®

    Find your next renter with Zillow Rental Manager. Plus, with online applications, you can quickly screen prospective tenants – for free.

    Learn more

    $2,579/mo

    Rent Zestimate®

    Refinance and save

    $3,701/mo

    Est. payment

    Refinancing to a lower rate could help reduce your monthly payments and save thousands over the life of the loan.

    See today's rates

    $3,701/mo

    Est. payment

    Explore your selling options

    Work with a Zillow partner agent

    Leverage their expertise and Zillow's premium Showcase listings to get your home seen by more buyers.

    Get started

    List with your own agent

    Get your home in front of millions of buyers by listing it on Zillow.

    Learn how to do it

    Sell it yourself

    Take full control of how buyers see your home on Zillow by listing For Sale by Owner (FSBO).

    List your home

    What's special

    Large walk-in closetMaster suitePowder roomSpacious floor planOptional closetSitting room
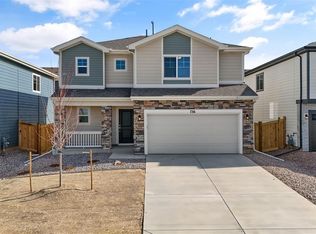
    ** CONTRACT NOW FOR AN ASAP DELIVERY! ** **Current incentives are reflected in the listed price as a purchase price reduction** The Bridgeport is a flexible, spacious floor plan ideal for large or growing families. A charming first story offers a grand vaulted entry, an open-concept living room, kitchen, and a powder room. The second story is where two additional bedrooms, a bathroom, a convenient laundry room, and the master suite are situated. This master suite, which includes an impressive full bathroom, large walk-in closet, and sitting room or optional closet, makes it easy to get ready each morning and even easier to unwind each night.

    Zillow last checked:

    Listing updated:

    Listed by:

    Lacee Baughman 970-286-5537 lbaughman@challengerhomes.com,

    New Home Star, LLC,

    Campbell Fletcher 903-245-5868,

    New Home Star, LLC

    Bought with:

    Tony Casados, 100053696

    Worth Clark Realty

    Source: REcolorado as distributed by MLS GRID,MLS#: 5134454MLS Logo

    Facts & features

    Interior

    Bedrooms & bathrooms
    • Bedrooms: 3
    • Bathrooms: 3
    • Full bathrooms: 2
    • 1/2 bathrooms: 1
    • Main level bathrooms: 1
    Primary bedroom
    • Level: Upper
    Bedroom
    • Level: Upper
    Bedroom
    • Level: Upper
    Primary bathroom
    • Level: Upper
    Bathroom
    • Level: Upper
    Bathroom
    • Level: Main
    Family room
    • Level: Main
    Kitchen
    • Level: Main
    Heating
    • Forced Air
    Cooling
    • Central Air
    Features
    • Has basement: No
    Interior area
    • Total structure area: 1,633
    • Total interior livable area: 1,633 sqft
    • Finished area above ground: 1,633

    Property

    Parking
    • Total spaces: 2
    • Parking features: Garage - Attached
    • Attached garage spaces: 2
    Features
    • Levels: Two
    • Stories: 2
    Lot
    • Size: 5,256 Square Feet
    Details
    • Parcel number: 035457036
    • Special conditions: Standard

    Construction

    Type & style
    • Home type: SingleFamily
    • Property subtype: Single Family Residence
    Materials
    • Vinyl Siding
    • Roof: Composition
    Condition
    • Year built: 2023
    Details
    • Builder model: The Bridgeport
    • Builder name: Challenger Homes

    Utilities & green energy

    • Sewer: Public Sewer

    Community & HOA

    Community
    • Subdivision: Sky Ranch
    HOA
    • Has HOA: Yes
    • HOA fee: $600 annually
    • HOA name: Sky Ranch Community Authority Board
    • HOA phone: 303-439-6029
    Location
    • Region: Watkins

    Financial & listing details

    • Price per square foot: $326/sqft
    • Annual tax amount: $4,428
    • Date on market: 4/25/2023
    • Listing terms: Cash,Conventional,FHA,VA Loan
    • Exclusions: None
    • Ownership: Builder

    Price history

    DateEventPrice
    4/26/2024Sold$533,000+7.7%$326/sqft
    Source: REcolorado as distributed by MLS GRID #5134454 Report a problem
    4/12/2024Pending sale$495,088$303/sqft
    Source: REcolorado as distributed by MLS GRID #5134454 Report a problem
    12/15/2023Price change$495,088-2.9%$303/sqft
    Source: REcolorado as distributed by MLS GRID #5134454 Report a problem
    9/13/2023Price change$509,900-1.8%$312/sqft
    Source: REcolorado as distributed by MLS GRID #5134454 Report a problem
    4/25/2023Listed for sale$519,444$318/sqft
    Source: REcolorado as distributed by MLS GRID #5134454 Report a problem

    Public tax history

    Tax history is unavailable.

    Neighborhood: 80137

    Nearby schools

    GreatSchools rating
    Schools provided by the listing agent
    • Elementary: Bennett
    • Middle: Bennett
    • High: Bennett
    • District: Bennett 29-J

    Source: REcolorado as distributed by MLS GRID. This data may not be complete. We recommend contacting the local school district to confirm school assignments for this home.

    Get a cash offer in 3 minutes
    Find out how much your home could sell for in as little as 3 minutes with a no-obligation cash offer.
    Estimated market value
    $489,900
    Get a cash offer in 3 minutes
    Find out how much your home could sell for in as little as 3 minutes with a no-obligation cash offer.
    Estimated market value
    $489,900