GREAT PRICE REDUCTION!!!!
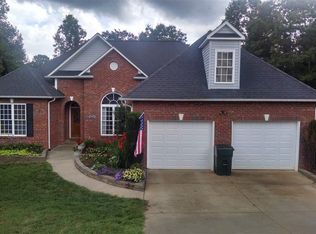
Wonderful home in the highly desirable Brookfield Subdivision in NE Hickory! This home boasts 4 bedrooms and 3 full baths! Open concept living with kitchen island and large living area with dining room. Whirlpool appliances (only 3 years old) and the dishwasher replaced 2025. The kitchen has soft close cabinets! Refrigerator can convey with acceptable offer. The commercial grade sliders let in lots of light and lead out to an attached deck with privacy and beautiful trees that attract all kinds of birds including a beautiful egret that walks in the creek. Freshly painted home means you don't have to paint! New LVP in the downstairs bedroom/flex space that has a door the back yard with e'suite bathroom. One bedroom upstairs has been turned into a custom closet for the primary bedroom but can easily be transformed back to a bedroom. MOTIVATED SELLER!!! BRING YOUR OFFER!
Closed
$367,500
2835 24th Street Dr, Hickory, NC 28601
4beds
2,008sqft
Single Family Residence
Built in 2016
0.32 Acres Lot
$371,100 Zestimate®
$183/sqft
$2,329 Estimated rent
Home value
$371,100
$334,000 - $412,000
$2,329/mo
Zestimate® history
Owner options
List your home for rent
$2,329/mo
Rent Zestimate®
Find your next renter with Zillow Rental Manager. Plus, with online applications, you can quickly screen prospective tenants – for free.
$2,329/mo
Rent Zestimate®
Refinance and save
$2,193/mo
Est. payment
Refinancing to a lower rate could help reduce your monthly payments and save thousands over the life of the loan.
$2,193/mo
Est. payment
Explore your selling options
Work with a Zillow partner agent
Leverage their expertise and Zillow's premium Showcase listings to get your home seen by more buyers.
Get startedList with your own agent
Get your home in front of millions of buyers by listing it on Zillow.
Learn how to do itSell it yourself
Take full control of how buyers see your home on Zillow by listing For Sale by Owner (FSBO).
List your homeWhat's special
Attached deckKitchen islandNew lvpWhirlpool appliancesBeautiful treesCustom closetOpen concept living
Zillow last checked:
Listing updated:
Listed by:
Mary Timmons mary@apkeeproperties.com,
Apkee Properties
Bought with:
Ben Stein
David Hoffman Realty
Source: Canopy MLS as distributed by MLS GRID,MLS#: 4251090
Facts & features
Interior
Bedrooms & bathrooms
- Bedrooms: 4
- Bathrooms: 3
- Full bathrooms: 3
- Main level bedrooms: 3
Primary bedroom
- Features: Ceiling Fan(s), En Suite Bathroom, Garden Tub
- Level: Main
Bedroom s
- Features: Ceiling Fan(s)
- Level: Main
Bedroom s
- Level: Main
Bedroom s
- Level: Basement
Bathroom full
- Level: Main
Bathroom full
- Level: Basement
Dining room
- Features: Open Floorplan
- Level: Main
Kitchen
- Features: Kitchen Island, Open Floorplan
- Level: Main
Laundry
- Level: Basement
Living room
- Features: Ceiling Fan(s), Open Floorplan
- Level: Main
Heating
- Ductless, Heat Pump
Cooling
- Ceiling Fan(s), Central Air, Ductless
Appliances
- Included: Dishwasher, Electric Oven, Electric Range, Electric Water Heater, Microwave, Plumbed For Ice Maker
- Laundry: Electric Dryer Hookup, In Basement, Inside, Laundry Room, Washer Hookup
Features
- Attic Other, Soaking Tub, Open Floorplan
- Flooring: Laminate, Tile, Vinyl
- Doors: Sliding Doors, Storm Door(s)
- Basement: Basement Garage Door,Daylight,Exterior Entry,Finished,French Drain,Storage Space,Walk-Out Access
- Attic: Other
Interior area
- Total structure area: 1,435
- Total interior livable area: 2,008 sqft
- Finished area above ground: 1,435
- Finished area below ground: 573
Property
Parking
- Total spaces: 6
- Parking features: Driveway, Attached Garage, Garage Door Opener, Garage Faces Front
- Attached garage spaces: 2
- Uncovered spaces: 4
Features
- Levels: Multi/Split
- Patio & porch: Deck
- Waterfront features: Creek/Stream
Lot
- Size: 0.32 Acres
- Features: Wooded
Details
- Parcel number: 372418216912
- Zoning: R-2
- Special conditions: Standard
Construction
Type & style
- Home type: SingleFamily
- Property subtype: Single Family Residence
Materials
- Brick Partial, Vinyl
- Foundation: Slab
Condition
- New construction: No
- Year built: 2016
Utilities & green energy
- Sewer: Public Sewer
- Water: City
- Utilities for property: Cable Available, Electricity Connected, Satellite Internet Available, Underground Power Lines, Underground Utilities
Community & HOA
Community
- Security: Smoke Detector(s)
- Subdivision: BROOKFIELD
Location
- Region: Hickory
Financial & listing details
- Price per square foot: $183/sqft
- Tax assessed value: $314,600
- Annual tax amount: $2,701
- Date on market: 4/25/2025
- Cumulative days on market: 147 days
- Listing terms: Cash,Conventional,FHA,VA Loan
- Electric utility on property: Yes
- Road surface type: Concrete, Paved
Price history
| Date | Event | Price |
|---|---|---|
| 10/16/2025 | Sold | $367,500-2%$183/sqft |
Source:  Canopy MLS as distributed by MLS GRID #4251090 Report a problem Canopy MLS as distributed by MLS GRID #4251090 Report a problem | ||
| 9/19/2025 | Pending sale | $374,900$187/sqft |
Source: Canopy MLS as distributed by MLS GRID #4251090 Report a problem | ||
| 7/8/2025 | Price change | $374,900-2.5%$187/sqft |
Source: Canopy MLS as distributed by MLS GRID #4251090 Report a problem | ||
| 5/21/2025 | Price change | $384,500-0.1%$191/sqft |
Source: Canopy MLS as distributed by MLS GRID #4251090 Report a problem | ||
| 4/25/2025 | Listed for sale | $384,900+86.7%$192/sqft |
Source: Canopy MLS as distributed by MLS GRID #4251090 Report a problem | ||
| 7/27/2017 | Sold | $206,200-0.2%$103/sqft |
Source: Canopy MLS as distributed by MLS GRID #3277979 Report a problem | ||
| 5/3/2017 | Price change | $206,600-0.2%$103/sqft |
Source: Faith Parker Properties, LLC #9593577 Report a problem | ||
| 4/16/2017 | Price change | $207,000-1%$103/sqft |
Source: C M Williams Inc. #9590926 Report a problem | ||
| 2/4/2017 | Price change | $209,000-1.4%$104/sqft |
Source: C M Williams Inc. #9590926 Report a problem | ||
| 1/1/2017 | Price change | $212,000-3.2%$106/sqft |
Source: C M Williams Inc. #9590926 Report a problem | ||
| 11/1/2016 | Listed for sale | $219,000$109/sqft |
Source: C M Williams Inc. #9590926 Report a problem | ||
Public tax history
| Year | Property taxes | Tax assessment |
|---|---|---|
| 2025 | $2,701 +0.6% | $314,600 |
| 2024 | $2,685 | $314,600 |
| 2023 | $2,685 +6.4% | $314,600 +49.9% |
| 2022 | $2,524 | $209,900 |
| 2021 | $2,524 +3.4% | $209,900 |
| 2020 | $2,440 | $209,900 |
| 2019 | $2,440 +8.3% | $209,900 +6.3% |
| 2018 | $2,253 +1034.5% | $197,400 |
| 2017 | $199 -2.1% | -- |
| 2016 | $203 | -- |
| 2015 | $203 | $17,400 |
Find assessor info on the county website
Neighborhood: 28601
Nearby homes
- $--0.32 Acres2835 24th Street Dr UNIT 9, Hickory, NC 28601Off Market

- $404,2003 bd2 ba2.2k sqft2829 24th Street Dr NE, Hickory, NC 28601Off Market
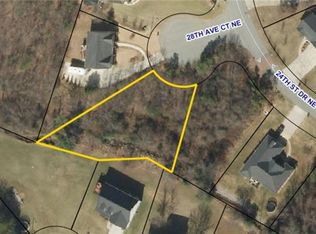
- $18,7000.36 Acres2412 28th Avenue Ct NE, Hickory, NC 28601Off Market
- $386,3003 bd2 ba1.9k sqft2422 27th Avenue Cir NE, Hickory, NC 28601Off Market
- $351,8003 bd3 ba2k sqft2408 28th Avenue Ct NE, Hickory, NC 28601Off Market
- $324,8003 bd2 ba1.8k sqft2830 24th Street Dr NE, Hickory, NC 28601Off Market
- $373,5004 bd3 ba2k sqft2823 24th Street Dr NE, Hickory, NC 28601Off Market
- $418,3004 bd3 ba2k sqft2411 28th Avenue Ct NE, Hickory, NC 28601Off Market
Nearby schools
GreatSchools rating
- 7/10Clyde Campbell Elementary SchoolGrades: PK-6Distance: 0.7 mi
- 4/10Harry M Arndt MiddleGrades: 7-8Distance: 1 mi
- 7/10Saint Stephens HighGrades: PK,9-12Distance: 0.9 mi
Schools provided by the listing agent
- Elementary: Clyde Campbell
- Middle: Arndt
- High: St. Stephens
Source: Canopy MLS as distributed by MLS GRID. This data may not be complete. We recommend contacting the local school district to confirm school assignments for this home.
Get a cash offer in 3 minutes
Find out how much your home could sell for in as little as 3 minutes with a no-obligation cash offer.
Estimated market value
$371,100
Get a cash offer in 3 minutes
Find out how much your home could sell for in as little as 3 minutes with a no-obligation cash offer.
Estimated market value
$371,100
- North Carolina
- Catawba County
- Hickory
- 28601
- 2835 24th Street Dr
Nearby cities
Nearby neighborhoods
Nearby zip codes
Other Hickory Topics
