Skip main navigation
Sold for $950,000
  • $950,000

    2835 3rd Ave N, Saint Petersburg, FL 33713

    6beds
    2,459sqft
    Single Family Residence
    Built in 1928
    5,759 Square Feet Lot
    $929,000 Zestimate®
    $386/sqft
    $5,120 Estimated rent

    Home value

    $929,000

    $845,000 - $1.02M

    $5,120/mo

    Zestimate® history
    Loading
    Loading...

    Owner options

    List your home for rent

    $5,120/mo

    Rent Zestimate®

    Find your next renter with Zillow Rental Manager. Plus, with online applications, you can quickly screen prospective tenants – for free.

    Learn more

    $5,120/mo

    Rent Zestimate®

    Refinance and save

    $6,405/mo

    Est. payment

    Refinancing to a lower rate could help reduce your monthly payments and save thousands over the life of the loan.

    See today's rates

    $6,405/mo

    Est. payment

    Explore your selling options

    Work with a Zillow partner agent

    Leverage their expertise and Zillow's premium Showcase listings to get your home seen by more buyers.

    Get started

    List with your own agent

    Get your home in front of millions of buyers by listing it on Zillow.

    Learn how to do it

    Sell it yourself

    Take full control of how buyers see your home on Zillow by listing For Sale by Owner (FSBO).

    List your home

    What's special

    Large pantryPlanted palmsQuartz countertopsClimate-controlled storage spaceSophisticated brass fixturesWood-burning fireplaceCharming gazebo
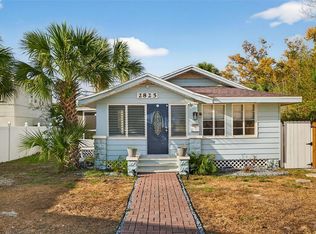
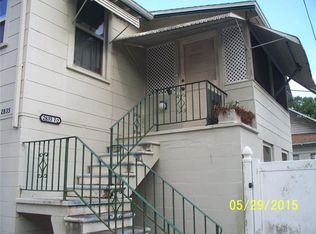
    Discover this exquisite property nestled in the heart of Historic Kenwood, offering a beautifully updated main home and a versatile detached structure with both an In-Law Suite and a second-floor apartment. As you approach the home from the one-way brick street, you’ll be greeted by freshly landscaped grounds, new sod, and planted palms. The expansive driveway accommodates multiple vehicles, with additional street parking available for guests. Upon entering the main house, you'll be blown away to see 10-foot ceilings and original heart pine flooring, which enhances the home's timeless elegance. The spacious living room features a wood-burning fireplace, creating a cozy focal point that seamlessly flows into the formal dining room. The dining area offers ample space for large gatherings and an elegant brass chandelier suspended on a chain provides customizable lighting to suit any dining arrangement. The kitchen has been thoughtfully updated with modern amenities, including high-end appliances, custom wood cabinetry, quartz countertops, and sophisticated brass fixtures. The large pantry offers generous storage space, as well as access to a "hidden" attic area with over 300 square feet of climate-controlled storage space, complete with new carpeting and lighting. The main house also features two well-appointed bedrooms, each with its own updated en-suite bathroom, finished to the highest standards. The interior laundry area conveniently leads to the backyard, where you’ll find a beautifully designed deck, low-maintenance artificial turf, and a charming gazebo with a paver seating area, perfect for relaxation or entertaining. The detached rear building offers incredible flexibility, featuring a first-floor In-Law Suite with two bedrooms and one bathroom—ideal for extended family or use as a home office. The second floor houses a fully independent two-bedroom, one-bath apartment with a separate address and utility meter, providing a unique opportunity for rental income or additional privacy. This rare property offers a truly exceptional lifestyle, with the added bonus of being just steps away from Downtown, Central Avenue, and the serene Seminole Park. Schedule your private showing today and experience this one-of-a-kind home that beautifully combines historical charm, modern updates, and an unbeatable location.

    Zillow last checked:

    Listing updated:

    Listed by:

    Eric Oley 727-776-4204,

    DALTON WADE INC 888-668-8283

    Bought with:

    Jennifer Davida, 3153058

    FUTURE HOME REALTY INC

    Source: Stellar MLS,MLS#: TB8361303MLS LogoOriginating MLS: Suncoast Tampa

    Facts & features

    Interior

    Bedrooms & bathrooms
    • Bedrooms: 6
    • Bathrooms: 4
    • Full bathrooms: 4
    Rooms
    • Room types: Attic, Bonus Room, Family Room, Garage Apartment, Storage Rooms
    Primary bedroom
    • Features: Built-in Closet
    • Level: First
    • Area: 144 Square Feet
    • Dimensions: 12x12
    Bedroom 2
    • Features: Built-in Closet
    • Level: First
    • Area: 108 Square Feet
    • Dimensions: 12x9
    Primary bathroom
    • Level: First
    • Area: 49 Square Feet
    • Dimensions: 7x7
    Foyer
    • Level: First
    • Area: 100 Square Feet
    • Dimensions: 10x10
    Kitchen
    • Level: First
    • Area: 108 Square Feet
    • Dimensions: 9x12
    Living room
    • Level: First
    • Area: 273 Square Feet
    • Dimensions: 21x13
    Heating
    • Central, Wall Units / Window Unit
    Cooling
    • Central Air, Wall/Window Unit(s)
    Appliances
    • Included: Convection Oven, Dishwasher, Disposal, Dryer, Exhaust Fan, Freezer, Gas Water Heater, Microwave, Refrigerator, Tankless Water Heater, Washer
    • Laundry: Inside, Laundry Room
    Features
    • Ceiling Fan(s), Crown Molding, Eating Space In Kitchen, High Ceilings, Primary Bedroom Main Floor, Solid Surface Counters, Solid Wood Cabinets, In-Law Floorplan
    • Flooring: Carpet, Ceramic Tile, Hardwood
    • Windows: Blinds, Window Treatments
    • Has fireplace: Yes
    • Fireplace features: Family Room, Living Room, Wood Burning
    Interior area
    • Total structure area: 2,852
    • Total interior livable area: 2,459 sqft

    Property

    Features
    • Levels: Two
    • Stories: 2
    • Patio & porch: Deck, Patio
    • Exterior features: Balcony, Courtyard, Irrigation System, Lighting, Private Mailbox, Rain Gutters, Sidewalk
    • Fencing: Vinyl
    Lot
    • Size: 5,759 Square Feet
    • Dimensions: 45 x 127
    • Features: Sidewalk, Street One Way
    Details
    • Parcel number: 233116351180070120
    • Special conditions: None

    Construction

    Type & style
    • Home type: SingleFamily
    • Architectural style: Craftsman
    • Property subtype: Single Family Residence
    Materials
    • Block, Brick, Wood Frame, Wood Siding
    • Foundation: Crawlspace, Pillar/Post/Pier
    • Roof: Shingle
    Condition
    • Completed
    • New construction: No
    • Year built: 1928

    Utilities & green energy

    • Sewer: Public Sewer
    • Water: Public
    • Utilities for property: BB/HS Internet Available, Cable Available, Electricity Connected, Natural Gas Connected, Sewer Connected, Sprinkler Meter, Water Connected

    Community & HOA

    Community
    • Pet fee: $0 monthly
    • Subdivision: HALLS CENTRAL AVE 2
    HOA
    • Has HOA: No
    Location
    • Region: Saint Petersburg

    Financial & listing details

    • Price per square foot: $386/sqft
    • Tax assessed value: $439,379
    • Annual tax amount: $8,574
    • Date on market: 3/12/2025
    • Cumulative days on market: 51 days
    • Listing terms: Cash,Conventional,FHA,VA Loan
    • Ownership: Fee Simple
    • Total actual rent: 20400
    • Electric utility on property: Yes
    • Road surface type: Brick

    Price history

    DateEventPrice
    7/14/2025Sold$950,000-4.5%$386/sqft
    Source: Stellar MLS #TB8361303 Report a problem
    5/3/2025Pending sale$995,000$405/sqft
    Source: Stellar MLS #TB8361303 Report a problem
    4/23/2025Price change$995,000-7.4%$405/sqft
    Source: Stellar MLS #TB8361303 Report a problem
    3/13/2025Listed for sale$1,075,000+124%$437/sqft
    Source: Stellar MLS #TB8361303 Report a problem
    3/20/2023Sold$480,000$195/sqft
    Source: Public Record Report a problem

    Public tax history

    YearProperty taxesTax assessment
    2024$8,575 +159.7%$439,379 +142.6%
    2023$3,302 +5.3%$181,108 +8.2%
    2022$3,135 +6.6%$167,430 +8.1%
    2021$2,942 +6.9%$154,914 +7.5%
    2020$2,753 +2.6%$144,108 +0.1%
    2019$2,684 $143,945 -7.8%
    2018$2,684 +7.2%$156,173 +6.1%
    2017$2,503 +15.3%$147,125 +7.7%
    2016$2,172 +8.7%$136,608 +12.2%
    2015$1,999 +11.1%$121,720 +12.7%
    2014$1,800 +10.7%$108,038 +12.7%
    2013$1,625 +1.5%$95,837 +1%
    2012$1,602 $94,863 -3.1%
    2011-- $97,934 -4.9%
    2010-- $103,009 -0.7%
    2009-- $103,737 -22.3%
    2008$2,338 $133,495 -0.7%
    2007-- $134,389 -20.9%
    2005-- $170,000 +20.1%
    2004$1,833 +46.6%$141,600 +45.8%
    2003$1,250 +27%$97,100 +11.1%
    2002$984 $87,400 +24.5%
    2001$984 +20.4%$70,200 +17.6%
    2000$818 $59,700
    Find assessor info on the county website

    Neighborhood: Historic Kenwood

    Nearby schools

    GreatSchools rating
    Get a cash offer in 3 minutes
    Find out how much your home could sell for in as little as 3 minutes with a no-obligation cash offer.
    Estimated market value
    $929,000
    Get a cash offer in 3 minutes
    Find out how much your home could sell for in as little as 3 minutes with a no-obligation cash offer.
    Estimated market value
    $929,000