Discover the epitome of luxury in historic Ryan Place neighborhood! Spacious .24-acre lot on one of the finest streets in the area. combines timeless charm with contemporary elegance, offering you the perfect blend of comfort and style. It boasts 4 bedrooms, an office, and 3 full baths. The chef's kitchen includes an 8-burner gas stove, an oversized island with a waterfall quartz countertop, a butler's pantry, and full-wall kitchen cabinets. Enjoy ample natural light with picture frame windows and French glass doors in the master bedroom leading to the patio. The master bath features an oversized shower, marble tiles, adjustable body jets, and dual vanities with waterfall quartz countertops. The utility room comes with a sink and custom cabinets. The living room showcases a custom Lueders stone fireplace, floating shelving, white oak cabinets and 8’ tall glass sliding doors opening to the back patio. This home is 8 min from TCU, 13 min from desirable Clearfork shopping.
Sold
Price Unknown
2835 5th Ave, Fort Worth, TX 76110
5beds
3,545sqft
Single Family Residence
Built in 2024
10,497 Square Feet Lot
$1,244,900 Zestimate®
$--/sqft
$3,418 Estimated rent
Home value
$1,244,900
$1.16M - $1.33M
$3,418/mo
Zestimate® history
Owner options
List your home for rent
$3,418/mo
Rent Zestimate®
Find your next renter with Zillow Rental Manager. Plus, with online applications, you can quickly screen prospective tenants – for free.
$3,418/mo
Rent Zestimate®
Refinance and save
Refinancing to a lower rate could help reduce your monthly payments and save thousands over the life of the loan.
Explore your selling options
Work with a Zillow partner agent
Leverage their expertise and Zillow's premium Showcase listings to get your home seen by more buyers.
Get startedList with your own agent
Get your home in front of millions of buyers by listing it on Zillow.
Learn how to do itSell it yourself
Take full control of how buyers see your home on Zillow by listing For Sale by Owner (FSBO).
List your homeWhat's special
Zillow last checked:
Listing updated:
Listed by:
Cathy Ruiz 0716420 817-522-1602,
Texas Connect Realty, LLC 817-522-1602
Bought with:
Jeannie Holland
Transcend DFW Properties
Source: NTREIS,MLS#: 20695993
Facts & features
Interior
Bedrooms & bathrooms
- Bedrooms: 5
- Bathrooms: 4
- Full bathrooms: 3
- 1/2 bathrooms: 1
Primary bedroom
- Features: Closet Cabinetry, Ceiling Fan(s), Hollywood Bath, Walk-In Closet(s)
- Level: First
- Dimensions: 16 x 14
Bedroom
- Features: Closet Cabinetry, Ceiling Fan(s), Walk-In Closet(s)
- Level: Second
- Dimensions: 14 x 11
Bedroom
- Features: Closet Cabinetry, Ceiling Fan(s), Walk-In Closet(s)
- Level: Second
- Dimensions: 13 x 11
Bedroom
- Features: Closet Cabinetry, Ceiling Fan(s), Walk-In Closet(s)
- Level: Second
- Dimensions: 12 x 11
Primary bathroom
- Features: Built-in Features, Closet Cabinetry, Dual Sinks, Double Vanity, En Suite Bathroom, Garden Tub/Roman Tub, Hollywood Bath, Stone Counters, Separate Shower
- Level: First
Other
- Features: Built-in Features, Dual Sinks, Linen Closet, Stone Counters
- Level: Second
Other
- Features: Built-in Features, Stone Counters, Separate Shower
- Level: Second
Half bath
- Level: First
Kitchen
- Features: Breakfast Bar, Built-in Features, Butler's Pantry, Eat-in Kitchen, Kitchen Island, Pantry, Pot Filler, Stone Counters, Sink, Walk-In Pantry
- Level: First
- Dimensions: 20 x 21
Living room
- Features: Built-in Features, Ceiling Fan(s), Fireplace
- Level: First
- Dimensions: 21 x 17
Living room
- Features: Ceiling Fan(s)
- Level: Second
- Dimensions: 17 x 12
Mud room
- Features: Built-in Features
- Level: First
Office
- Features: Ceiling Fan(s), Other
- Level: First
- Dimensions: 12 x 11
Utility room
- Features: Built-in Features, Linen Closet, Utility Sink
- Level: First
- Dimensions: 9 x 12
Heating
- Central, Electric
Cooling
- Central Air, Ceiling Fan(s)
Appliances
- Included: Some Gas Appliances, Dishwasher, Disposal, Gas Range, Microwave, Plumbed For Gas
- Laundry: Laundry in Utility Room
Features
- Built-in Features, Chandelier, Decorative/Designer Lighting Fixtures, Double Vanity, Eat-in Kitchen, High Speed Internet, Kitchen Island, Loft, Open Floorplan, Pantry, Vaulted Ceiling(s), Walk-In Closet(s)
- Flooring: Brick, Ceramic Tile, Hardwood, Tile
- Has basement: No
- Number of fireplaces: 1
- Fireplace features: Living Room, Wood Burning
Interior area
- Total interior livable area: 3,545 sqft
Property
Parking
- Total spaces: 2
- Parking features: Driveway, Garage Faces Front, Garage, Garage Door Opener, Oversized
- Attached garage spaces: 2
- Has uncovered spaces: Yes
Features
- Levels: Two
- Stories: 2
- Patio & porch: Front Porch, Patio, Covered
- Exterior features: Lighting, Private Yard
- Pool features: None
- Fencing: Back Yard,Gate,High Fence,Wood
Lot
- Size: 10,497 Square Feet
- Features: Landscaped, Sprinkler System
Details
- Parcel number: 02588552
Construction
Type & style
- Home type: SingleFamily
- Architectural style: Contemporary/Modern,Detached
- Property subtype: Single Family Residence
Materials
- Brick, Rock, Stone
- Foundation: Slab
- Roof: Composition,Metal,Shingle
Condition
- New construction: Yes
- Year built: 2024
Utilities & green energy
- Sewer: Public Sewer
- Water: Public
- Utilities for property: Electricity Available, Natural Gas Available, Sewer Available, Separate Meters, Water Available
Community & HOA
Community
- Features: Curbs, Sidewalks
- Security: Carbon Monoxide Detector(s), Smoke Detector(s)
- Subdivision: Ryan Place Add
HOA
- Has HOA: No
Location
- Region: Fort Worth
Financial & listing details
- Tax assessed value: $1,070,301
- Annual tax amount: $3,903
- Date on market: 8/8/2024
- Cumulative days on market: 29 days
- Listing terms: Cash,Conventional,FHA,VA Loan
- Exclusions: Furniture
- Electric utility on property: Yes
Price history
| Date | Event | Price |
|---|---|---|
| 10/16/2024 | Sold | -- |
Source: NTREIS #20695993 Report a problem | ||
| 9/30/2024 | Pending sale | $1,300,000$367/sqft |
Source: NTREIS #20695993 Report a problem | ||
| 9/21/2024 | Listing removed | $1,300,000$367/sqft |
Source: NTREIS #20695993 Report a problem | ||
| 9/6/2024 | Contingent | $1,300,000$367/sqft |
Source: NTREIS #20695993 Report a problem | ||
| 8/8/2024 | Listed for sale | $1,300,000$367/sqft |
Source: NTREIS #20695993 Report a problem | ||
Public tax history
| Year | Property taxes | Tax assessment |
|---|---|---|
| 2025 | $23,430 +46.9% | $1,070,301 |
| 2024 | $15,954 +308.7% | -- |
| 2023 | $3,903 +33.5% | $172,500 +53.3% |
| 2022 | $2,925 -3.3% | $112,500 |
| 2021 | $3,024 -2% | $112,500 |
| 2020 | $3,086 +3.6% | $112,500 |
| 2019 | $2,978 -3.8% | $112,500 |
| 2018 | $3,095 -1.2% | $112,500 |
| 2017 | $3,133 -52.6% | $112,500 -51.8% |
| 2016 | $6,608 +15.6% | $233,237 +15.8% |
| 2015 | $5,717 | $201,400 |
| 2014 | $5,717 | $201,400 +3.7% |
| 2013 | -- | $194,200 +0.1% |
| 2012 | -- | $194,000 +16.9% |
| 2011 | -- | $165,900 -0.4% |
| 2010 | -- | $166,500 -9% |
| 2009 | -- | $182,900 +12.2% |
| 2008 | -- | $163,000 +4.4% |
| 2007 | -- | $156,100 +23% |
| 2006 | -- | $126,900 |
| 2005 | -- | $126,900 |
| 2004 | -- | $126,900 +13.6% |
| 2003 | -- | $111,700 -2.9% |
| 2002 | -- | $115,000 +0.9% |
| 2001 | -- | $114,000 +73.3% |
| 2000 | -- | $65,800 |
Find assessor info on the county website
Neighborhood: Ryan Place
Nearby homes
- $633,2003 bd2 ba2.2k sqft2831 5th Ave, Fort Worth, TX 76110Off Market
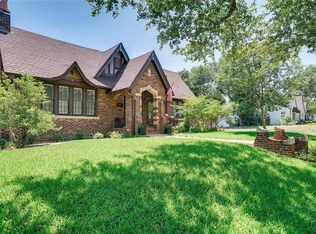
- $508,0003 bd2 ba1.9k sqft2841 5th Ave, Fort Worth, TX 76110Off Market
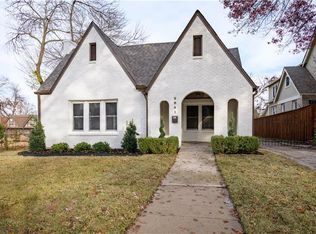
- $544,2003 bd2 ba2.2k sqft2509 Willing Ave, Fort Worth, TX 76110Off Market
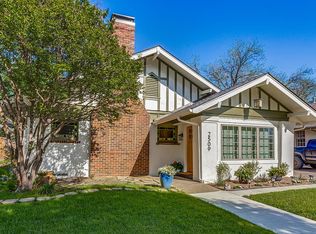
- $441,2008,842 sqft2600 College Ave, Fort Worth, TX 76110Off Market
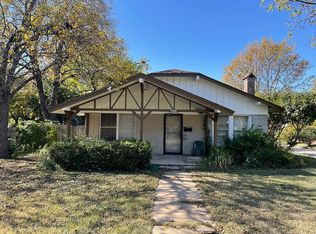
- $283,4003 bd1 ba1.6k sqft2704 Travis Ave, Fort Worth, TX 76110Off Market
- $225,2002 bd1 ba876 sqft2101 Harrison Ave For Rent ##2, Fort Worth, TX 76110Off Market
- $786,1005 bd3 ba3.5k sqft2845 5th Ave, Fort Worth, TX 76110Off Market
- $440,5003 bd2 ba1.8k sqft2825 5th Ave, Fort Worth, TX 76110Off Market
Nearby schools
GreatSchools rating
- 5/10Daggett Elementary SchoolGrades: PK-5Distance: 0.6 mi
- 2/10Daggett Middle SchoolGrades: 6-8Distance: 0.7 mi
- 5/10Paschal High SchoolGrades: 9-12Distance: 0.8 mi
Schools provided by the listing agent
- Elementary: Daggett
- Middle: Daggett
- High: Paschal
- District: Fort Worth ISD
Source: NTREIS. This data may not be complete. We recommend contacting the local school district to confirm school assignments for this home.
Get a cash offer in 3 minutes
Find out how much your home could sell for in as little as 3 minutes with a no-obligation cash offer.
Estimated market value
$1,244,900
Get a cash offer in 3 minutes
Find out how much your home could sell for in as little as 3 minutes with a no-obligation cash offer.
Estimated market value
$1,244,900
- Texas
- Tarrant County
- Fort Worth
- 76110
- Ryan Place
- 2835 5th Ave
