This home was completed at the end of in 2024 with all the bells and whistles!!! No flood insurance needed! Welcome to this stunning, 4-bedroom, 3 full bathroom home in the heart of North St. Pete. All stainless-steel kitchen appliances are included!!! This spacious and contemporary family home offers just under 2,700 total square feet and 2104sf of living space and is perfect for those seeking modern amenities, comfort, and style. The open floor plan provides a seamless flow between the living room, dining area, and kitchen, creating a spacious and inviting atmosphere. The gourmet kitchen is equipped with quartz countertops, and island with seating for four, making it a hub for family gatherings and entertaining. Two primary bedrooms features an ensuite bathroom with double sinks, glass shower, and a walk-in closet for added convenience. The second primary has a single vanity, quartz countertops, and glass shower. This home offers three additional bedrooms, perfect for a growing family or for accommodating guests. Huge 8ft exterior and interior doors are located throughout with rear French glass doors, aluminum painted frame impact glass windows, porcelain tile throughout, and over 9ft ceilings with a vaulted ceiling in the great room. This home is ideally located in a friendly community with easy access to schools, parks, shopping, and dining. Just minutes away from the Peer, downtown St. Pete, Clearwater and other beautiful beaches and recreational activities are also within a short drive. Don't miss this opportunity to own a brand-new home in a thriving Florida community. Seller may be willing to help with buyer's closing costs!!!
Sold for $580,000
$580,000
2835 60TH AVENUE N, ST PETERSBURG, FL 33714
4beds
2,104sqft
Single Family Residence
Built in 2024
5,092 Square Feet Lot
$577,900 Zestimate®
$276/sqft
$3,738 Estimated rent
Home value
$577,900
$532,000 - $630,000
$3,738/mo
Zestimate® history
Owner options
List your home for rent
$3,738/mo
Rent Zestimate®
Find your next renter with Zillow Rental Manager. Plus, with online applications, you can quickly screen prospective tenants – for free.
$3,738/mo
Rent Zestimate®
Refinance and save
$4,020/mo
Est. payment
Refinancing to a lower rate could help reduce your monthly payments and save thousands over the life of the loan.
$4,020/mo
Est. payment
Explore your selling options
Work with a Zillow partner agent
Leverage their expertise and Zillow's premium Showcase listings to get your home seen by more buyers.
Get startedList with your own agent
Get your home in front of millions of buyers by listing it on Zillow.
Learn how to do itSell it yourself
Take full control of how buyers see your home on Zillow by listing For Sale by Owner (FSBO).
List your homeWhat's special
Three additional bedroomsQuartz countertopsRear french glass doorsOpen floor planGourmet kitchenPorcelain tile throughoutStainless-steel kitchen appliances
Zillow last checked:
Listing updated:
Listed by:
Keith Lee 813-477-6447,
PEOPLE'S CHOICE REALTY SVC LLC 813-933-0677
Bought with:
Manjur Ahmed, 3438804
CHARLES RUTENBERG REALTY INC
Source: Stellar MLS,MLS#: TB8488400 Originating MLS: Suncoast Tampa
Originating MLS: Suncoast Tampa
Facts & features
Interior
Bedrooms & bathrooms
- Bedrooms: 4
- Bathrooms: 3
- Full bathrooms: 3
Primary bedroom
- Features: Walk-In Closet(s)
- Level: First
- Area: 208 Square Feet
- Dimensions: 16x13
Bedroom 2
- Features: Built-in Closet
- Level: First
- Area: 110 Square Feet
- Dimensions: 11x10
Bedroom 3
- Features: Built-in Closet
- Level: First
- Area: 144 Square Feet
- Dimensions: 12x12
Primary bathroom
- Level: First
- Area: 100 Square Feet
- Dimensions: 10x10
Bathroom 2
- Level: First
- Area: 32 Square Feet
- Dimensions: 4x8
Bathroom 3
- Level: First
- Area: 40 Square Feet
- Dimensions: 5x8
Bathroom 4
- Features: Built-in Closet
- Level: First
- Area: 144 Square Feet
- Dimensions: 12x12
Dining room
- Level: First
- Area: 217.5 Square Feet
- Dimensions: 14.5x15
Kitchen
- Level: First
- Area: 192 Square Feet
- Dimensions: 16x12
Laundry
- Level: First
- Area: 42 Square Feet
- Dimensions: 6x7
Living room
- Level: First
- Area: 330 Square Feet
- Dimensions: 22x15
Heating
- Central
Cooling
- Central Air
Appliances
- Included: Dishwasher, Disposal, Electric Water Heater, Microwave, Range Hood, Refrigerator
- Laundry: Electric Dryer Hookup, Inside
Features
- Ceiling Fan(s), High Ceilings, Kitchen/Family Room Combo, Living Room/Dining Room Combo, Open Floorplan, Primary Bedroom Main Floor, Stone Counters, Thermostat, Vaulted Ceiling(s), Walk-In Closet(s)
- Flooring: Porcelain Tile
- Doors: French Doors
- Has fireplace: No
Interior area
- Total structure area: 2,686
- Total interior livable area: 2,104 sqft
Property
Parking
- Total spaces: 2
- Parking features: Driveway, Garage Door Opener
- Attached garage spaces: 2
- Has uncovered spaces: Yes
- Details: Garage Dimensions: 20x20
Features
- Levels: One
- Stories: 1
- Patio & porch: Patio
- Exterior features: Lighting, Private Mailbox, Rain Gutters, Sidewalk
Lot
- Size: 5,092 Square Feet
- Dimensions: 50 x 102
- Features: Sidewalk
Details
- Parcel number: 353016089280070130
- Special conditions: None
Construction
Type & style
- Home type: SingleFamily
- Property subtype: Single Family Residence
Materials
- Block, Stucco
- Foundation: Block
- Roof: Shingle
Condition
- New construction: No
- Year built: 2024
Utilities & green energy
- Sewer: Public Sewer
- Water: Public
- Utilities for property: BB/HS Internet Available
Community & HOA
Community
- Pet fee: $0 monthly
- Subdivision: BILTMORE TERRACE
HOA
- Has HOA: No
Location
- Region: Saint Petersburg
Financial & listing details
- Price per square foot: $276/sqft
- Tax assessed value: $517,331
- Annual tax amount: $11,264
- Date on market: 3/20/2026
- Cumulative days on market: 21 days
- Listing terms: Cash,Conventional,FHA,VA Loan
- Ownership: Fee Simple
- Total actual rent: 0
- Road surface type: Paved
Price history
| Date | Event | Price |
|---|---|---|
| 5/28/2026 | Sold | $580,000-3.3%$276/sqft |
Source:  Stellar MLS #TB8488400 Report a problem Stellar MLS #TB8488400 Report a problem | ||
| 4/15/2026 | Pending sale | $599,900$285/sqft |
Source: Stellar MLS #TB8488400 Report a problem | ||
| 3/20/2026 | Listed for sale | $599,900$285/sqft |
Source: Stellar MLS #TB8488400 Report a problem | ||
| 2/27/2026 | Listing removed | $4,000$2/sqft |
Source: Zillow Rentals Report a problem | ||
| 1/21/2026 | Listed for rent | $4,000$2/sqft |
Source: Zillow Rentals Report a problem | ||
| 11/23/2024 | Listing removed | $4,000$2/sqft |
Source: Zillow Rentals Report a problem | ||
| 9/14/2024 | Listed for rent | $4,000$2/sqft |
Source: Zillow Rentals Report a problem | ||
| 9/13/2024 | Listing removed | $4,000$2/sqft |
Source: Stellar MLS #T3546659 Report a problem | ||
| 8/17/2024 | Price change | $4,000-11.1%$2/sqft |
Source: Stellar MLS #T3546659 Report a problem | ||
| 8/5/2024 | Listed for rent | $4,500$2/sqft |
Source: Stellar MLS #T3546659 Report a problem | ||
Public tax history
| Year | Property taxes | Tax assessment |
|---|---|---|
| 2025 | $11,265 +409.7% | $517,331 +448.8% |
| 2024 | $2,210 -8.4% | $94,260 -0.1% |
| 2023 | $2,411 -17.8% | $94,345 -22.3% |
| 2022 | $2,933 | $121,489 |
Find assessor info on the county website
Neighborhood: West and East Lealman
Nearby homes
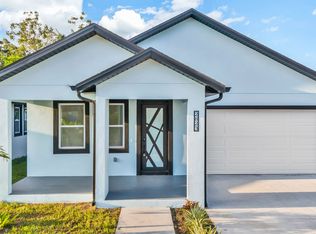
- $629,8004 bd3 ba2.1k sqft2823 60th Ave N, Saint Petersburg, FL 33714Off Market
- $580,0004 bd3 ba2.1k sqft2839 60th Ave N, Saint Petersburg, FL 33714Sold

- $295,0002 bd1 ba1k sqft2811 60th Ave N, Saint Petersburg, FL 33714Sold
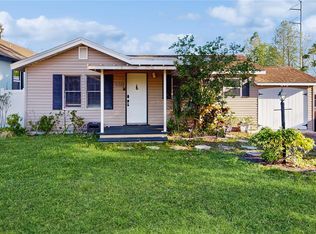
- $90,000-- bd1 ba672 sqft2841 60th Ave N, Saint Petersburg, FL 33714Sold
- $263,500-- bd1 ba1.3k sqft2830 61st Ave N, Saint Petersburg, FL 33714Off Market
- $279,9002 bd1 ba1.1k sqft2820 61st Ave N, Saint Petersburg, FL 33714Off Market
- $158,8003 bd1 ba772 sqft2810 61st Ave N, Saint Petersburg, FL 33714Off Market
- $152,2002 bd1 ba599 sqft2848 61st Ave N, Saint Petersburg, FL 33714Off Market
Nearby schools
GreatSchools rating
- 5/10Lealman Avenue Elementary SchoolGrades: PK-5Distance: 0.9 mi
- 3/10Meadowlawn Middle SchoolGrades: 6-8Distance: 1 mi
- 5/10Northeast High SchoolGrades: PK,9-12Distance: 1 mi
Schools provided by the listing agent
- Elementary: Lealman Avenue Elementary-PN
- Middle: Meadowlawn Middle-PN
- High: Northeast High-PN
Source: Stellar MLS. This data may not be complete. We recommend contacting the local school district to confirm school assignments for this home.
Get a cash offer in 3 minutes
Find out how much your home could sell for in as little as 3 minutes with a no-obligation cash offer.
Estimated market value
$577,900
Get a cash offer in 3 minutes
Find out how much your home could sell for in as little as 3 minutes with a no-obligation cash offer.
Estimated market value
$577,900
- Florida
- Pinellas County
- Saint Petersburg
- 33714
- West and East Lealman
- 2835 60TH AVENUE N
Nearby cities
Nearby neighborhoods
Nearby zip codes
Other Saint Petersburg Topics
- Apartments for Rent in 33714
- Houses for Sale in 33714
- Houses for Rent in 33714
- 33714 Real Estate
- Saint Petersburg Condos
- Houses for Sale in Saint Petersburg
- Newest Listings in Saint Petersburg
- Saint Petersburg Home Values
- Saint Petersburg Real Estate Agents
- Saint Petersburg Refinance
- Saint Petersburg Mortgage Rates
