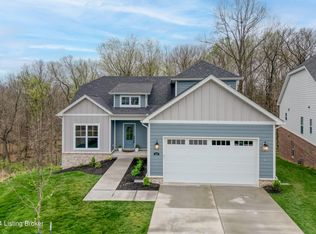
The total package! You will want to snag this house quick. Only 3.5 years old and full of high end finishes, the value for this home is incredible. Although this is technically a 4 bedroom home, there is an additional bonus room that can function as a bedroom in the basement. The foyer makes for a beautiful entryway while still providing separation between the front door and main living areas. This floor plan is a 'split ranch' so the secondary bedrooms are off of the foyer and the primary suite is on the side opposite of the living areas. Both secondary bedrooms feature custom wainscoting, custom closet built-ins and share a full bath. As you walk towards the main living areas, there is an elegant wainscoting accent wall on your left. Around the right corner reveals a classic open staircase with stained wood treads and a custom stair runner. The main living areas are open but still defined for comfortable living. The living room features a classic stone fireplace with a wooden mantel, custom cabinetry built-ins and floating shelves. The kitchen cabinetry is upgraded with cabinets to the ceiling, a custom wood hood vent, quartz countertops and GE Cafe Appliances. The pantry is both beautiful and functional with custom wood built-ins and a countertop. On the right side of the home, the primary suite is tucked privately to the back with a view of the woods. The primary bath has a stained wood double sink vanity, quartz countertops, glassed-in shower and all ceramic tile. The primary closet is huge! There is also a water closet for the toilet. For the utmost convenience, the laundry room is located just off of the primary suite - and so is the garage access. The green mud bench is fun place to stay organized as you come and go. In the basement, the living space practically doubles! The open rec room can serve many functions, may that be a media room, play room, office or general entertaining space. There is a wet bar with cabinetry, floating shelves, quartz countertops, a sink, wine fridge and a dishwasher. The entertaining can move outside where the patio walks out to the private backyard area. The window seat and built-ins make for the perfect reading spot - and with so many windows in this walkout basement, it feels light and bright, similar to the main level. There is one conforming bedroom downstairs, as well as an additional 'bonus room' that is currently functioning as a bedroom (with enough space for 2 queen beds!). Consider this your flex space! It can serve whatever purpose you need. To round out the basement, there is a fitness room with mirrors spanning an entire wall. Living in The Commons means lawncare and landscaping is included in the monthly HOA fee of $175. You will also benefit from easy access to i-71 (all right turns!) and less than 5 minutes from award-winning Oldham County schools. Easy, effortless living in the heart of town. This one is a no-brainer. Schedule your showing right away!
Sold for $527,000
Zillow last checked:
Listing updated:
Bought with:
Kelli Jordan Davis, 222708
Finely Crafted Realty LLC
Source: Metro Search Inc. LLC DBA Apex MLS,MLS#: 1711154
Price history
| Date | Event | Price |
|---|---|---|
| 5/26/2026 | Sold | $527,000-2.4%$158/sqft |
Source:  Metro Search Inc. LLC DBA Apex MLS #1711154 Report a problem Metro Search Inc. LLC DBA Apex MLS #1711154 Report a problem | ||
| 4/13/2026 | Pending sale | $540,000$162/sqft |
Source: Metro Search Inc. LLC DBA Apex MLS #1711154 Report a problem | ||
| 3/12/2026 | Listed for sale | $540,000$162/sqft |
Source: Metro Search Inc. LLC DBA Apex MLS #1711154 Report a problem | ||
Nearby homes


Get pre-qualified for a loan
At Zillow Home Loans, we can pre-qualify you in as little as 5 minutes with no impact to your credit score.An equal housing lender. NMLS #10287.
Sell for more on Zillow
Get a Zillow Showcase℠ listing at no additional cost and you could sell for .
$531,300
2% more
+$10,626
With Zillow Showcase(estimated)
$541,926
