Tucked away on over half an acre of beautifully wooded land, this 5-bedroom, 4-bathroom home offers the rare feeling of a private “up north” retreat in the heart of Bloomfield—with the added benefit of highly sought-after Bloomfield Hills Schools.
A spacious entry welcomes you into a light-filled living area featuring floor-to-ceiling windows that bring the outdoors in. Hardwood flooring flows throughout, leading into a large dining space and a cozy yet open family room. The spacious kitchen is designed for both function and gathering, offering a large island, eat-in breakfast area, and additional pantry storage.
The family room is filled with natural light from skylights and anchored by a gas fireplace, creating a warm and inviting space to gather. Just beyond, the screened-in porch with vaulted ceilings provides the perfect setting to enjoy peaceful, year-round views of the serene, private backyard.
The home features 5 generously sized bedrooms and 4 full bathrooms, including a primary suite and two of the other bedrooms with their own en suite baths. The primary suite offers vaulted ceilings, a cozy nook overlooking the backyard, and a spacious bathroom complete with dual showers and a soaking tub.
An expansive two-level basement provides endless potential for additional living space, recreation, or storage.
With generous living spaces, a private wooded setting, and a premier location, this home presents a truly unique opportunity in Bloomfield.
Sold for $712,000
$712,000
2835 Aspen Ln, Bloomfield Hills, MI 48302
5beds
2,933sqft
Single Family Residence
Built in 1965
0.57 Acres Lot
$715,900 Zestimate®
$243/sqft
$4,279 Estimated rent
Home value
$715,900
$680,000 - $752,000
$4,279/mo
Zestimate® history
Owner options
List your home for rent
$4,279/mo
Rent Zestimate®
Find your next renter with Zillow Rental Manager. Plus, with online applications, you can quickly screen prospective tenants – for free.
$4,279/mo
Rent Zestimate®
Refinance and save
$4,584/mo
Est. payment
Refinancing to a lower rate could help reduce your monthly payments and save thousands over the life of the loan.
$4,584/mo
Est. payment
Explore your selling options
Work with a Zillow partner agent
Leverage their expertise and Zillow's premium Showcase listings to get your home seen by more buyers.
Get startedList with your own agent
Get your home in front of millions of buyers by listing it on Zillow.
Learn how to do itSell it yourself
Take full control of how buyers see your home on Zillow by listing For Sale by Owner (FSBO).
List your homeWhat's special
Zillow last checked:
Listing updated:
Listed by:
Meghan Hable 248-850-8632,
@properties Christie's Int'l R.E. Birmingham
Bought with:
Andreea Moldovan, 6501389372
DOBI Real Estate
Source: Realcomp II,MLS#: 20261022650
Facts & features
Interior
Bedrooms & bathrooms
- Bedrooms: 5
- Bathrooms: 4
- Full bathrooms: 4
Primary bedroom
- Level: Entry
- Area: 336
- Dimensions: 21 X 16
Bedroom
- Level: Entry
- Area: 204
- Dimensions: 17 X 12
Bedroom
- Level: Entry
- Area: 195
- Dimensions: 13 X 15
Bedroom
- Level: Entry
- Area: 143
- Dimensions: 11 X 13
Bedroom
- Level: Entry
- Area: 100
- Dimensions: 10 X 10
Primary bathroom
- Level: Entry
- Area: 96
- Dimensions: 8 X 12
Other
- Level: Entry
- Area: 56
- Dimensions: 8 X 7
Other
- Level: Entry
- Area: 56
- Dimensions: 8 X 7
Other
- Level: Entry
- Area: 60
- Dimensions: 12 X 5
Dining room
- Level: Entry
- Area: 120
- Dimensions: 10 X 12
Family room
- Level: Entry
- Area: 288
- Dimensions: 18 X 16
Kitchen
- Level: Entry
- Area: 240
- Dimensions: 10 X 24
Laundry
- Level: Entry
- Area: 48
- Dimensions: 4 X 12
Living room
- Level: Entry
- Area: 252
- Dimensions: 14 X 18
Heating
- Forced Air, Natural Gas
Cooling
- Ceiling Fans, Central Air
Appliances
- Included: Dishwasher, Free Standing Gas Range, Free Standing Refrigerator, Microwave, Stainless Steel Appliances, Washer Dryer Stacked
Features
- Basement: Unfinished
- Has fireplace: Yes
- Fireplace features: Electric, Family Room, Gas, Master Bedroom
Interior area
- Total interior livable area: 2,933 sqft
- Finished area above ground: 2,933
Property
Parking
- Total spaces: 2
- Parking features: Two Car Garage, Attached, Electricityin Garage, Garage Door Opener
- Attached garage spaces: 2
Features
- Levels: One
- Stories: 1
- Entry location: GroundLevelwSteps
- Patio & porch: Patio
- Pool features: None
Lot
- Size: 0.57 Acres
- Dimensions: 99 x 256
Details
- Additional structures: Sheds
- Parcel number: 1909181005
- Special conditions: Short Sale No,Standard
Construction
Type & style
- Home type: SingleFamily
- Architectural style: Ranch
- Property subtype: Single Family Residence
Materials
- Brick, Stone, Vinyl Siding
- Foundation: Active Radon Mitigation, Basement, Block, Poured, Sump Pump
Condition
- New construction: No
- Year built: 1965
Utilities & green energy
- Sewer: Sewer At Street
- Water: Other
Community & HOA
Community
- Subdivision: BLOOMFIELD HICKORY GROVE
HOA
- Has HOA: No
Location
- Region: Bloomfield Hills
Financial & listing details
- Price per square foot: $243/sqft
- Tax assessed value: $238,980
- Annual tax amount: $8,659
- Date on market: 4/10/2026
- Cumulative days on market: 10 days
- Listing agreement: Exclusive Right To Sell
- Listing terms: Cash,Conventional,FHA,Va Loan
Price history
| Date | Event | Price |
|---|---|---|
| 5/26/2026 | Sold | $712,000+5.5%$243/sqft |
Source:  Realcomp II #20261022650 Report a problem Realcomp II #20261022650 Report a problem | ||
| 4/17/2026 | Pending sale | $674,900$230/sqft |
Source: Realcomp II #20261022650 Report a problem | ||
| 4/10/2026 | Listed for sale | $674,900+82.9%$230/sqft |
Source: Realcomp II #20261022650 Report a problem | ||
| 5/29/2015 | Listing removed | $369,000$126/sqft |
Source: Max Broock Realtors Report a problem | ||
| 5/15/2015 | Listed for sale | $369,000+3.9%$126/sqft |
Source: Max Broock Realtors Report a problem | ||
| 6/9/2014 | Sold | $355,000-3.8%$121/sqft |
Source:  MiRealSource #31167376 Report a problem MiRealSource #31167376 Report a problem | ||
| 4/25/2014 | Pending sale | $369,000$126/sqft |
Source: CENTURY 21 Town & Country #213119402 Report a problem | ||
| 4/22/2014 | Price change | $369,000-2.6%$126/sqft |
Source: CENTURY 21 Town & Country #213119402 Report a problem | ||
| 4/8/2014 | Pending sale | $379,000$129/sqft |
Source: CENTURY 21 Town & Country #213119402 Report a problem | ||
| 3/29/2014 | Price change | $379,000-5%$129/sqft |
Source: CENTURY 21 Town & Country #213119402 Report a problem | ||
| 3/20/2014 | Listed for sale | $399,000$136/sqft |
Source: CENTURY 21 Town & Country #213119402 Report a problem | ||
| 3/19/2014 | Pending sale | $399,000$136/sqft |
Source: CENTURY 21 Town & Country #213119402 Report a problem | ||
| 3/15/2014 | Listed for sale | $399,000$136/sqft |
Source: CENTURY 21 Town & Country #213119402 Report a problem | ||
| 3/1/2014 | Pending sale | $399,000$136/sqft |
Source: CENTURY 21 Town & Country #213119402 Report a problem | ||
| 11/22/2013 | Price change | $399,000-6.1%$136/sqft |
Source: CENTURY 21 Town & Country #213119402 Report a problem | ||
| 9/27/2013 | Listed for sale | $425,000+51.2%$145/sqft |
Source: CENTURY 21 TOWN & COUNTRY-ROYAL OAK #213099303 Report a problem | ||
| 1/27/2004 | Sold | $281,000$96/sqft |
Source: Public Record Report a problem | ||
Public tax history
| Year | Property taxes | Tax assessment |
|---|---|---|
| 2024 | $8,287 +5.6% | $315,800 +14.3% |
| 2023 | $7,847 +0.7% | $276,180 +15.1% |
| 2022 | $7,790 -1.3% | $239,970 +1.3% |
| 2021 | $7,894 | $236,990 -5.9% |
| 2020 | -- | $251,970 +13% |
| 2019 | $7,446 +1.8% | $222,920 +7.5% |
| 2018 | $7,311 | $207,420 +2.2% |
| 2017 | -- | $203,020 +2.7% |
| 2016 | -- | $197,680 +6.2% |
| 2015 | -- | $186,210 +31.7% |
| 2014 | -- | $141,440 +23.3% |
| 2011 | -- | $114,740 -19.6% |
| 2010 | $6,553 +29.4% | $142,790 +2.3% |
| 2009 | $5,063 +66.2% | $139,560 -49% |
| 2005 | $3,047 | $273,800 +130.1% |
| 2003 | -- | $118,970 -5% |
| 2002 | -- | $125,220 +38.5% |
| 2001 | $2,993 +5.9% | $90,420 +3.2% |
| 2000 | $2,827 | $87,620 |
Find assessor info on the county website
Neighborhood: 48302
Nearby homes
- $570,6003 bd3 ba2k sqft2847 Aspen Ln, Bloomfield Hills, MI 48302Off Market
- $838,7004 bd5 ba3.2k sqft2823 Aspen Ln, Bloomfield Hills, MI 48302Off Market
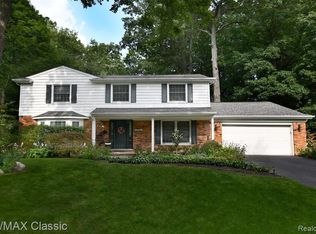
- $591,1004 bd3 ba2.3k sqft2859 Aspen Ln, Bloomfield Hills, MI 48302Off Market
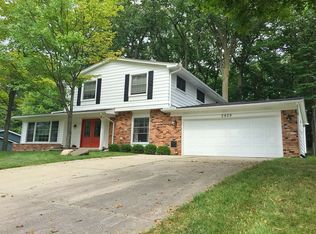
- $588,3004 bd3 ba2.3k sqft2838 Aspen Ln, Bloomfield Hills, MI 48302Off Market
- $624,2004 bd3 ba2.4k sqft2824 Aspen Ln, Bloomfield Hills, MI 48302Off Market
- $514,2004 bd2 ba2k sqft435 Wilshire Dr, Bloomfield Hills, MI 48302Off Market
- $557,2005 bd2 ba2.5k sqft2850 Aspen Ln, Bloomfield Hills, MI 48302Off Market
- $611,4005 bd2 ba2.5k sqft423 Wilshire Dr, Bloomfield Hills, MI 48302Off Market
Nearby schools
GreatSchools rating
- 10/10Way Elementary SchoolGrades: K-5Distance: 1.4 mi
- 9/10East Hills Middle SchoolGrades: 6-8Distance: 0.8 mi
- 9/10Bloomfield Hills High SchoolGrades: 9-12Distance: 1.5 mi
Get a cash offer in 3 minutes
Find out how much your home could sell for in as little as 3 minutes with a no-obligation cash offer.
Estimated market value
$715,900
Get a cash offer in 3 minutes
Find out how much your home could sell for in as little as 3 minutes with a no-obligation cash offer.
Estimated market value
$715,900
- Michigan
- Oakland County
- Bloomfield Hills
- 48302
- 2835 Aspen Ln
Nearby cities
Nearby zip codes
Other Bloomfield Hills Topics
- Apartments for Rent in 48302
- Houses for Sale in 48302
- Houses for Rent in 48302
- 48302 Real Estate
- Bloomfield Hills Condos
- Houses for Sale in Bloomfield Hills
- Newest Listings in Bloomfield Hills
- Bloomfield Hills Home Values
- Bloomfield Hills Real Estate Agents
- Bloomfield Hills Refinance
- Bloomfield Hills Mortgage Rates
