Positioned on a quiet cul-de-sac in one of Rocklin's most desirable neighborhoods, this spacious 5-bedroom, 3-bath home combines size, functionality, and extensive updates with an exceptional location. Offering a rare downstairs bedroom and full bath, a 3-car garage, and potential RV access, this property is designed to accommodate a variety of lifestyles. Recent improvements provide peace of mind, including updated HVAC, insulation, and dual-pane windows (2014), new exterior paint, updated luxury vinyl plank flooring, and owned 6.6 kW solar. Outdoor living takes center stage with a large backyard featuring a built-in pool with waterfall, updated pool pump and filter, and a spa heater replaced in 2021creating the perfect setting for entertaining or relaxing at home. Inside, the thoughtfully designed floor plan offers generous living spaces highlighted by a double-sided fireplace and abundant natural light throughout. A standout location within Stanford Ranch, this home enjoys exceptional proximity to Breen Elementary, Granite Oaks Middle School, and Rocklin High Schooloffering convenient access to all stages of education within the Rocklin Unified School District. Shopping, dining, parks, and everyday conveniences are just minutes away. With low Mello-Roos of approximately $70 per year, extensive updates already completed, and a premium cul-de-sac location, this is an outstanding opportunity to own a move-in-ready home in one of Rocklin's most sought-after communities.
Closed
$720,000
2835 Augusta Ct, Rocklin, CA 95765
5beds
2,187sqft
Single Family Residence
Built in 1994
7,649 Square Feet Lot
$722,100 Zestimate®
$329/sqft
$3,203 Estimated rent
Home value
$722,100
$686,000 - $758,000
$3,203/mo
Zestimate® history
Owner options
List your home for rent
$3,203/mo
Rent Zestimate®
Find your next renter with Zillow Rental Manager. Plus, with online applications, you can quickly screen prospective tenants – for free.
$3,203/mo
Rent Zestimate®
Refinance and save
$4,676/mo
Est. payment
Refinancing to a lower rate could help reduce your monthly payments and save thousands over the life of the loan.
$4,676/mo
Est. payment
Explore your selling options
Work with a Zillow partner agent
Leverage their expertise and Zillow's premium Showcase listings to get your home seen by more buyers.
Get startedList with your own agent
Get your home in front of millions of buyers by listing it on Zillow.
Learn how to do itSell it yourself
Take full control of how buyers see your home on Zillow by listing For Sale by Owner (FSBO).
List your homeWhat's special
Double-sided fireplaceNew exterior paintLarge backyardQuiet cul-de-sacPremium cul-de-sac locationBuilt-in pool with waterfallThoughtfully designed floor plan
Zillow last checked:
Listing updated:
Listed by:
Mike Bailey DRE #01505985 916-622-5540,
GUIDE Real Estate,
Emily Lockhart DRE #01996323 707-812-2535,
GUIDE Real Estate
Bought with:
Heather McKay, DRE #02012390
Nick Sadek Sotheby's International Realty
Source: MetroList Services of CA,MLS#: 226071408Originating MLS: MetroList Services, Inc.
Facts & features
Interior
Bedrooms & bathrooms
- Bedrooms: 5
- Bathrooms: 3
- Full bathrooms: 3
Dining room
- Features: Space in Kitchen, Dining/Living Combo
Kitchen
- Features: Kitchen/Family Combo, Tile Counters
Heating
- Central, Natural Gas
Cooling
- Ceiling Fan(s), Central Air
Appliances
- Laundry: Cabinets, Gas Dryer Hookup, Ground Floor, Inside Room
Features
- Flooring: Carpet, Tile, Luxury Vinyl Plank
- Number of fireplaces: 1
- Fireplace features: Double Sided, Family Room
Interior area
- Total structure area: 0
- Total interior livable area: 2,187 sqft
Property
Parking
- Total spaces: 3
- Parking features: RV Possible, Garage Faces Front
- Garage spaces: 3
Features
- Has private pool: Yes
- Pool features: In Ground, On Lot, Gunite
Lot
- Size: 7,649 Square Feet
- Features: Auto Sprinkler F&R, Cul-De-Sac, Irregular Lot, Street Lights, Landscape Back, Landscape Front
Details
- Parcel number: 367260023000
- Zoning: RES
- Special conditions: Standard
Construction
Type & style
- Home type: SingleFamily
- Property subtype: Single Family Residence
Materials
- Brick, Stucco, Frame, Wood
- Foundation: Concrete, Slab
- Roof: Spanish Tile
Condition
- Year built: 1994
Utilities & green energy
- Electric: 220 Volts
- Sewer: Public Sewer
- Water: Public, Water District
- Utilities for property: Public, Sewer Connected, Electric, Solar, Natural Gas Connected
Green energy
- Energy generation: Solar
Community & HOA
Community
- Subdivision: Phase 3 Stanford Ranch
Location
- Region: Rocklin
Financial & listing details
- Price per square foot: $329/sqft
- Tax assessed value: $342,367
- Price range: $720K - $720K
- Date on market: 6/5/2026
Price history
| Date | Event | Price |
|---|---|---|
| 9/18/2026 | Sold | $720,000-1.4%$329/sqft |
Source: MetroList Services of CA #226071408 Report a problem | ||
| 8/13/2026 | Pending sale | $730,000$334/sqft |
Source: MetroList Services of CA #226071408 Report a problem | ||
| 7/21/2026 | Price change | $730,000-1.4%$334/sqft |
Source: MetroList Services of CA #226071408 Report a problem | ||
| 7/7/2026 | Price change | $740,000-1.2%$338/sqft |
Source: MetroList Services of CA #226071408 Report a problem | ||
| 6/5/2026 | Listed for sale | $749,000+185.9%$342/sqft |
Source: MetroList Services of CA #226071408 Report a problem | ||
| 4/11/2025 | Listing removed | $3,295$2/sqft |
Source: Zillow Rentals Report a problem | ||
| 4/2/2025 | Listed for rent | $3,295-56.1%$2/sqft |
Source: Zillow Rentals Report a problem | ||
| 11/18/2024 | Listing removed | $7,500$3/sqft |
Source: Zillow Rentals Report a problem | ||
| 9/10/2024 | Listed for rent | $7,500$3/sqft |
Source: Zillow Rentals Report a problem | ||
| 1/27/2011 | Sold | $262,000+0.6%$120/sqft |
Source: MetroList Services of CA #10088728 Report a problem | ||
| 12/3/2010 | Pending sale | $260,500$119/sqft |
Source: Keller Williams - Auburn, CA #10088728 Report a problem | ||
| 11/18/2010 | Listed for sale | $260,500+1%$119/sqft |
Source: Keller Williams - Auburn, CA #10088728 Report a problem | ||
| 9/7/2010 | Sold | $257,817-37%$118/sqft |
Source: Public Record Report a problem | ||
| 4/22/2004 | Sold | $409,500+27200%$187/sqft |
Source: Public Record Report a problem | ||
| 5/14/1999 | Sold | $1,500-99.2%$1/sqft |
Source: Public Record Report a problem | ||
| 2/25/1994 | Sold | $178,000$81/sqft |
Source: Public Record Report a problem | ||
Public tax history
| Year | Property taxes | Tax assessment |
|---|---|---|
| 2026 | -- | $342,367 +2% |
| 2025 | $3,797 +1.6% | $335,655 +2% |
| 2024 | $3,737 +0.8% | $329,075 +2% |
| 2023 | $3,708 +2.5% | $322,624 +2% |
| 2022 | $3,618 +1.1% | $316,299 +2% |
| 2021 | $3,579 +0.2% | $310,098 +1% |
| 2020 | $3,573 | $306,920 +2% |
| 2019 | $3,573 +4% | $300,902 +2% |
| 2018 | $3,436 -0.1% | $295,003 +2% |
| 2017 | $3,439 -32.7% | $289,219 +2% |
| 2016 | $5,111 -33.8% | $283,549 +1.5% |
| 2015 | $7,726 +68.7% | $279,291 +2% |
| 2014 | $4,580 | $273,821 +0.5% |
| 2013 | -- | $272,584 +2% |
| 2012 | -- | $267,240 +0.8% |
| 2011 | -- | $265,000 -14.4% |
| 2010 | -- | $309,399 -6.1% |
| 2009 | -- | $329,359 -20.3% |
| 2008 | -- | $413,171 -4.9% |
| 2007 | -- | $434,563 +2% |
| 2006 | -- | $426,043 +2% |
| 2005 | -- | $417,690 +99.7% |
| 2004 | -- | $209,174 +1.9% |
| 2003 | -- | $205,341 +2% |
| 2002 | -- | $201,316 +2% |
| 2001 | -- | $197,370 +2% |
| 2000 | -- | $193,500 |
Find assessor info on the county website
Neighborhood: 95765
Nearby homes
- $556,5003 bd2 ba1.3k sqft2833 Augusta Way, Rocklin, CA 95765Off Market
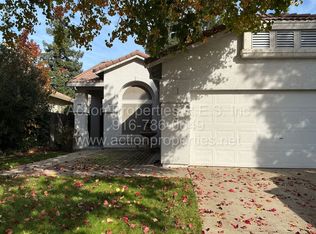
- $548,9003 bd2 ba1.3k sqft2837 Augusta Ct, Rocklin, CA 95765Off Market
- $576,3003 bd2 ba1.4k sqft5205 Windham Way, Rocklin, CA 95765Off Market

- $571,8003 bd2 ba1.4k sqft2831 Augusta Way, Rocklin, CA 95765Off Market
- $712,0004 bd3 ba2.1k sqft5203 Windham Way, Rocklin, CA 95765Off Market
- $633,1004 bd2 ba1.9k sqft2839 Augusta Ct, Rocklin, CA 95765Off Market
- $665,0004 bd3 ba2.1k sqft5207 Windham Way, Rocklin, CA 95765Off Market
- $564,6003 bd2 ba1.4k sqft5209 Windham Way, Rocklin, CA 95765Off Market
Nearby schools
GreatSchools rating
- 8/10Breen Elementary SchoolGrades: K-6Distance: 0.4 mi
- 7/10Granite Oaks Middle SchoolGrades: 7-8Distance: 0.4 mi
- 9/10Rocklin High SchoolGrades: 9-12Distance: 0.9 mi
Get a cash offer in 3 minutes
Find out how much your home could sell for in as little as 3 minutes with a no-obligation cash offer.
Estimated market value
$722,100
Get a cash offer in 3 minutes
Find out how much your home could sell for in as little as 3 minutes with a no-obligation cash offer.
Estimated market value
$722,100
- California
- Placer County
- Rocklin
- 95765
- 2835 Augusta Ct
