Skip main navigation
Active
  • Price cut: $5K (7/6)
    $109,900

    2835 Baltimore Ave, Indianapolis, IN 46218

    4beds
    1,104sqft
    : 
    Loading
    Get pre-qualified
    Residential, Single Family Residence
    Built in 1970
    7,405 Square Feet Lot
    $-- Zestimate®
    $100/sqft
    $-- HOA

    What's special

    Welcoming porchFour well-proportioned bedroomsDedicated patio
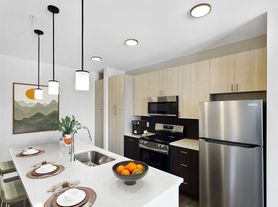
    Situated at 2835 Baltimore AVE in INDIANAPOLIS, IN, USA, this single family residence, constructed in 1970, stands as an inviting home, thoroughly ready for new occupants. The interior of this residence, encompassing 1104 square feet of comfortable living area, offers a canvas for creating cherished moments within its walls. Four well-proportioned bedrooms provide adaptable spaces, fulfilling a variety of requirements for rest and personal endeavors. A single full bathroom provides essential functionality and a private space for daily routines. Stepping outside, one discovers a welcoming porch, perfect for enjoying peaceful mornings or quiet evenings. Further enhancing the outdoor appeal, a dedicated patio provides an expansive area for relaxation and enjoyment under the open sky. The property is gracefully set upon a substantial 7231 square feet lot area, offering considerable room for outdoor activities and personal landscaping visions. This single family residence, built in 1970, is thoughtfully designed with 1.0 stories, ensuring accessible living. This delightful property presents a harmonious blend of indoor comfort and outdoor expanse, awaiting its next chapter of joyful living.
    98 days
    |
    510
    |
    53
    |

    Zillow last checked:

    Listing updated:

    Listed by:

    Isabella Frazier 984-370-6886,

    Trelora Realty

    Source: MIBOR as distributed by MLS GRID,MLS#: 22090748MLS Logo

    Loading...

      Facts & features

      Interior

      Bedrooms & bathrooms
      • Bedrooms: 4
      • Bathrooms: 1
      • Full bathrooms: 1
      • Main level bathrooms: 1
      • Main level bedrooms: 4
      Primary bedroom
      • Level: Main
      • Area: 120 Square Feet
      • Dimensions: 10x12
      Bedroom 2
      • Level: Main
      • Area: 110 Square Feet
      • Dimensions: 10x11
      Bedroom 3
      • Level: Main
      • Area: 80 Square Feet
      • Dimensions: 10x8
      Bedroom 4
      • Level: Main
      • Area: 130 Square Feet
      • Dimensions: 10x13
      Kitchen
      • Level: Main
      • Area: 208 Square Feet
      • Dimensions: 13x16
      Living room
      • Level: Main
      • Area: 210 Square Feet
      • Dimensions: 14x15
      Heating
      • Forced Air, Natural Gas
      Cooling
      • None
      Appliances
      • Included: Disposal, Gas Water Heater, Refrigerator, Range Hood
      • Laundry: In Unit
      Features
      • Attic Access, Eat-in Kitchen
      • Has basement: No
      • Attic: Access Only
      Interior area
      • Total structure area: 1,104
      • Total interior livable area: 1,104 sqft
      Video & virtual tour

      Property

      Parking
      • Parking features: Asphalt, None
      Features
      • Levels: One
      • Stories: 1
      • Fencing: Fenced,Full
      • Has view: Yes
      • View description: Neighborhood
      Lot
      • Size: 7,405 Square Feet
      • Features: Sidewalks, Street Lights, Mature Trees
      Details
      • Parcel number: 490730114483000101
      • Horse amenities: None

      Construction

      Type & style
      • Home type: SingleFamily
      • Architectural style: Ranch
      • Property subtype: Residential, Single Family Residence
      Materials
      • Aluminum Siding, Brick
      • Foundation: Slab
      Condition
      • New construction: No
      • Year built: 1970

      Utilities & green energy

      • Water: Public

      Community & HOA

      Community
      • Security: Smoke Detector(s)
      • Subdivision: Sangster Harrison
      HOA
      • Has HOA: No
      Location
      • Region: Indianapolis

      Financial & listing details

      • Price per square foot: $100/sqft
      • Tax assessed value: $106,000
      • Annual tax amount: $2,583
      • Date on market: 4/3/2026
      • Cumulative days on market: 100 days

        Estimated market value

        Not available

        Estimated sales range

        Not available

        Not available

        Price history

        DateEventPrice
        7/6/2026Price change$109,900-4.4%$100/sqft
        Source: MIBOR as distributed by MLS GRID #22090748 Report a problem
        5/31/2026Price change$114,900-8%$104/sqft
        Source: MIBOR as distributed by MLS GRID #22090748 Report a problem
        5/15/2026Price change$124,900-3.8%$113/sqft
        Source: MIBOR as distributed by MLS GRID #22090748 Report a problem
        4/3/2026Listed for sale$129,900+35.3%$118/sqft
        Source: MIBOR as distributed by MLS GRID #22090748 Report a problem
        1/30/2023Listing removed--
        Source: Zillow Rentals Report a problem
        1/18/2023Listed for rent$1,129$1/sqft
        Source: Zillow Rentals Report a problem
        11/2/2022Sold$96,000+0.5%$87/sqft
        Source: MIBOR as distributed by MLS GRID #21823040 Report a problem
        4/20/2022Pending sale$95,500$87/sqft
        Source: MIBOR as distributed by MLS GRID #21823040 Report a problem
        4/6/2022Listed for sale$95,500+7.5%$87/sqft
        Source: MIBOR as distributed by MLS GRID #21823040 Report a problem
        11/7/2021Listing removed--
        Source: MIBOR as distributed by MLS GRID #21823040 Report a problem
        11/4/2021Listed for sale$88,800+255.2%$80/sqft
        Source: MIBOR as distributed by MLS GRID #21823040 Report a problem
        6/14/2007Sold$25,000+11.1%$23/sqft
        Source: MIBOR as distributed by MLS GRID #2704753 Report a problem
        2/5/2004Sold$22,500$20/sqft
        Source: MIBOR as distributed by MLS GRID #2364464 Report a problem

        Public tax history

        YearProperty taxesTax assessment
        2025$2,010 +6.3%$106,000 +25.1%
        2024$1,890 +476%$84,700 +6.3%
        2023$328 +10.3%$79,700 +473.4%
        2022$298 +76%$13,900 +7.8%
        2021$169 +2.3%$12,900 +76.7%
        2020$165 +3.5%$7,300 +4.3%
        2019$160 -4.9%$7,000 +4.5%
        2018$168 -17.7%$6,700 +4.7%
        2017$204 +47%$6,400 +3.2%
        2016$139 -1.3%$6,200 -4.6%
        2014$141 -14.2%$6,500 +3.2%
        2013$164 $6,300 -13.7%
        2012$164 $7,300 -83.6%
        2011-- $44,500
        2010$925 -2.5%$44,500
        2009$948 $44,500 -4.7%
        2007-- $46,700 +6.6%
        2003-- $43,800 +61%
        2002-- $27,200 +199.9%
        2001-- $9,070
        2000-- $9,070
        Find assessor info on the county website

        Monthly payment

        Est. payment

        Payment breakdown

        Explore the cost of this home by adjusting the details. Changes won't be saved.
        All calculations are estimates and provided by Zillow, Inc. for informational purposes only. Actual amounts may vary.
        HOA fees may include property taxes on listings classified as Co-Ops. Contact the listing agent and/or owner for fee details.
        Mortgage interest rates are dependent on a number of factors, including credit score, down payment, and repayment length. Interest rate data provided by Zillow Group Marketplace, Inc. as of 1/1/1970 from various mortgage lenders with which we have lead or other similar arrangements; the Estimated Payment is an average of those rates.
        See how much you could borrow to make a competitive offer.

        Climate risks

        Neighborhood: Martindale-Brightwood

        Getting around

        26 / 100
        Car-Dependent
        33 / 100
        Some Transit
        43 / 100
        Somewhat Bikeable

        Nearby schools

        GreatSchools rating
        Schools provided by the listing agent
        • High: Shortridge High School

        Source: MIBOR as distributed by MLS GRID. This data may not be complete. We recommend contacting the local school district to confirm school assignments for this home.

        A local agent can set up tours, give advice and negotiate with sellers.

        Browse local experts

        Similar homes