RED TAG Sales Event! This season, give yourself the gift of a new home! Bear Creek, a new DR Horton community in beautiful Medford! Now $4K in Closing Costs for Preferred Lender. See flyer and agent for details. Our popular Shasta plan has an open concept layout with kitchen open to living area, 3 bedrooms, 2 baths, 1 car garage on quiet street! Quartz countertops, premium laminate flooring, stainless steel appliances with gas range, large island and pantry! Hi-efficiency furnace, Smart home package and new home warranty, we've got you covered! Renderings and photos are representational of plan, but not actual home. Specs, features, colors and masonry vary.
Closed
$359,985
2835 Bear Cub Dr #13, Medford, OR 97501
3beds
2baths
1,256sqft
Single Family Residence
Built in 2023
4,356 Square Feet Lot
$358,400 Zestimate®
$287/sqft
$2,219 Estimated rent
Home value
$358,400
$330,000 - $391,000
$2,219/mo
Zestimate® history
Owner options
List your home for rent
$2,219/mo
Rent Zestimate®
Find your next renter with Zillow Rental Manager. Plus, with online applications, you can quickly screen prospective tenants – for free.
$2,219/mo
Rent Zestimate®
Refinance and save
$2,187/mo
Est. payment
Refinancing to a lower rate could help reduce your monthly payments and save thousands over the life of the loan.
$2,187/mo
Est. payment
Explore your selling options
Work with a Zillow partner agent
Leverage their expertise and Zillow's premium Showcase listings to get your home seen by more buyers.
Get startedList with your own agent
Get your home in front of millions of buyers by listing it on Zillow.
Learn how to do itSell it yourself
Take full control of how buyers see your home on Zillow by listing For Sale by Owner (FSBO).
List your homeWhat's special
Gas rangeStainless steel appliancesPremium laminate flooringOpen concept layoutQuiet streetLarge islandQuartz countertops
Zillow last checked:
Listing updated:
Listed by:
D.R. Horton, Inc.-Portland 503-222-4151
Bought with:
Coldwell Banker Cutting Edge
Source: Oregon Datashare,MLS#: 220187738
Facts & features
Interior
Bedrooms & bathrooms
- Bedrooms: 3
- Bathrooms: 2
Heating
- Forced Air, Natural Gas
Cooling
- None
Features
- Flooring: Carpet, Laminate, Vinyl
- Has fireplace: No
- Common walls with other units/homes: No Common Walls
Interior area
- Total structure area: 1,256
- Total interior livable area: 1,256 sqft
Property
Parking
- Total spaces: 1
- Parking features: Concrete, Driveway
- Garage spaces: 1
- Has uncovered spaces: Yes
Features
- Levels: One
- Stories: 1
Lot
- Size: 4,356 Square Feet
Details
- Parcel number: 11013585
- Zoning description: Residential
- Special conditions: Standard
Construction
Type & style
- Home type: SingleFamily
- Architectural style: Traditional
- Property subtype: Single Family Residence
Materials
- Concrete, Double Wall/Staggered Stud, Frame
- Foundation: Concrete Perimeter, Stemwall
- Roof: Composition
Condition
- New construction: Yes
- Year built: 2023
Details
- Builder name: D.R. Horton, Portland, Inc.
Utilities & green energy
- Sewer: Public Sewer
- Water: Public
Community & HOA
Community
- Subdivision: Bear Grass Village
HOA
- Has HOA: No
Location
- Region: Medford
Financial & listing details
- Price per square foot: $287/sqft
- Date on market: 8/6/2024
- Cumulative days on market: 167 days
- Listing terms: Cash,Conventional,FHA,USDA Loan,VA Loan
Price history
| Date | Event | Price |
|---|---|---|
| 2/21/2025 | Sold | $359,985+2.9%$287/sqft |
Source:  Oregon Datashare #220187738 Report a problem Oregon Datashare #220187738 Report a problem | ||
| 1/21/2025 | Pending sale | $349,995$279/sqft |
Source: Oregon Datashare #220187738 Report a problem | ||
| 1/7/2025 | Price change | $349,995-1.4%$279/sqft |
Source: Oregon Datashare #220187738 Report a problem | ||
| 12/24/2024 | Price change | $354,995+1.4%$283/sqft |
Source: Oregon Datashare #220187738 Report a problem | ||
| 11/19/2024 | Price change | $349,995-3.3%$279/sqft |
Source: Oregon Datashare #220187738 Report a problem | ||
| 11/5/2024 | Price change | $361,995+2%$288/sqft |
Source: Oregon Datashare #220187738 Report a problem | ||
| 10/9/2024 | Price change | $354,995-3.5%$283/sqft |
Source: Oregon Datashare #220187738 Report a problem | ||
| 8/6/2024 | Listed for sale | $367,995$293/sqft |
Source: Oregon Datashare #220187738 Report a problem | ||
Public tax history
Tax history is unavailable.
Neighborhood: 97501
Nearby homes
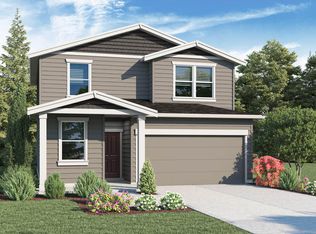
- $409,9954 bd3 ba1.8k sqft2817 Bear Cub Dr #10, Medford, OR 97501Sold
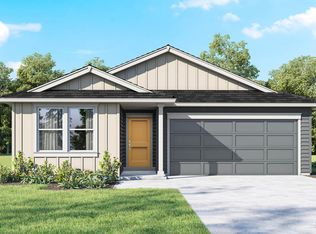
- $353,0003 bd2 ba1.2k sqft2823 Bear Cub Dr #11, Medford, OR 97501Sold

- $435,0004 bd2 ba1.8k sqft2804 Bear Cub Dr #25, Medford, OR 97501Sold
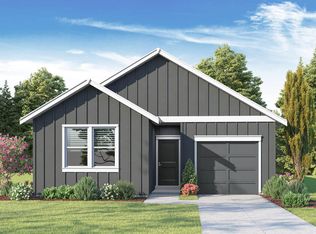
- $369,9953 bd2 ba1.2k sqft2822 Bear Cub Dr #22, Medford, OR 97501Sold
- $406,6954 bd3 ba1.8k sqft2841 Bear Cub Dr #14, Medford, OR 97501Sold
- $397,9953 bd2 ba1.6k sqft2810 Bear Cub Dr #24, Medford, OR 97501Sold
- $404,9954 bd3 ba1.8k sqft2829 Bear Cub Dr, Medford, OR 97501Sold
- $415,0003 bd2 ba1.6k sqft2810 Bear Cub Dr, Medford, OR 97501Sold
Nearby schools
GreatSchools rating
- 2/10Howard Elementary SchoolGrades: K-5Distance: 0.4 mi
- 2/10Mcloughlin Middle SchoolGrades: 6-8Distance: 2.1 mi
- 7/10North Medford High SchoolGrades: 9-12Distance: 1.8 mi
Schools provided by the listing agent
- Elementary: Howard Elem
- Middle: McLoughlin Middle
- High: North Medford High
Source: Oregon Datashare. This data may not be complete. We recommend contacting the local school district to confirm school assignments for this home.


Get pre-qualified for a loan
At Zillow Home Loans, we can pre-qualify you in as little as 5 minutes with no impact to your credit score.An equal housing lender. NMLS #10287.
Sell for more on Zillow
Get a Zillow Showcase℠ listing at no additional cost and you could sell for .
$358,400
2% more
+$7,168
With Zillow Showcase(estimated)
$365,568
- Oregon
- Jackson County
- Medford
- 97501
- 2835 Bear Cub Dr Unit 13
Nearby cities
Nearby zip codes
Other Medford Topics
