Skip main navigation
Closed
  • $565,000

    2835 Berkhamstead Cir, Concord, NC 28027

    4beds
    2,785sqft
    Single Family Residence
    Built in 2018
    0.19 Acres Lot
    $574,200 Zestimate®
    $203/sqft
    $2,833 Estimated rent

    Home value

    $574,200

    $545,000 - $603,000

    $2,833/mo

    Zestimate® history
    Loading
    Loading...

    Owner options

    List your home for rent

    $2,833/mo

    Rent Zestimate®

    Find your next renter with Zillow Rental Manager. Plus, with online applications, you can quickly screen prospective tenants – for free.

    Learn more

    $2,833/mo

    Rent Zestimate®

    Refinance and save

    $3,565/mo

    Est. payment

    Refinancing to a lower rate could help reduce your monthly payments and save thousands over the life of the loan.

    See today's rates

    $3,565/mo

    Est. payment

    Explore your selling options

    Work with a Zillow partner agent

    Leverage their expertise and Zillow's premium Showcase listings to get your home seen by more buyers.

    Get started

    List with your own agent

    Get your home in front of millions of buyers by listing it on Zillow.

    Learn how to do it

    Sell it yourself

    Take full control of how buyers see your home on Zillow by listing For Sale by Owner (FSBO).

    List your home

    What's special

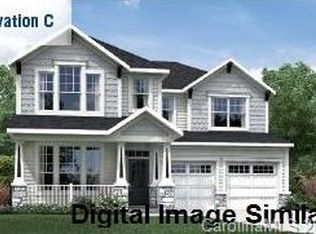
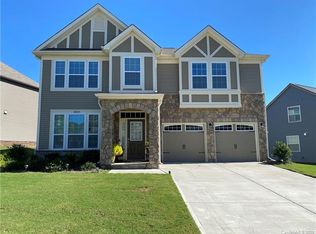
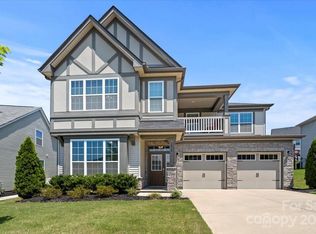
    Stunning 4Br/3Ba Home in the Castlebrooke Neighborhood. The moment you walk in, you are bound to Fall in Love. Gorgeous Dining Room w/Wainscoting,Trey Ceilings,Decorative Lighting. Open Floor Plan perfect for entertaining. Living Room w/Beautiful Wood Floors,Gas Fireplace. Opening Directly into Awesome Chef’s Kitchen w/Breakfast Bar, Granite Counters,Tile Backsplash, New KitchenAid Stainless Steel Wall Oven/Microwave & Dishwasher. Main Level Bedroom & Full Bath perfect for guests. Upstairs you will find the Spacious Primary Bedroom w/Trey Ceiling, Custom Walk-In Closets & En-Suite w/Garden Tub, Stand up Tiled Shower & Single Vanity w/Double Sinks. Plus 2 Add Bedrooms & Full Bath. Roomy Loft area for some private quiet time. Outside you will enjoy your very own Outdoor Oasis. Custom Made Wood Pergola w/Ceiling Fan, Concrete Patio, Low Voltage Landscape Lighting on side and rear, Fenced Yard w/beautiful landscaping and trees for lots of privacy.2 car garage with extra space/storage

    Zillow last checked:

    Listing updated:

    Listing Provided by:

    Maggie Laskowski mlaskowski@kw.com,

    Keller Williams Unlimited

    Bought with:

    Sudhakar Meenige

    Sudhakar Homes

    Source: Canopy MLS as distributed by MLS GRID,MLS#: 4061421MLS Logo

    Facts & features

    Interior

    Bedrooms & bathrooms
    • Bedrooms: 4
    • Bathrooms: 3
    • Full bathrooms: 3
    • Main level bedrooms: 1
    Primary bedroom
    • Level: Upper
    Primary bedroom
    • Level: Upper
    Bedroom s
    • Level: Main
    Bedroom s
    • Level: Upper
    Bedroom s
    • Level: Main
    Bedroom s
    • Level: Upper
    Bathroom full
    • Level: Main
    Bathroom full
    • Level: Upper
    Bathroom full
    • Level: Main
    Bathroom full
    • Level: Upper
    Dining area
    • Level: Main
    Dining area
    • Level: Main
    Dining room
    • Level: Main
    Dining room
    • Level: Main
    Kitchen
    • Level: Main
    Kitchen
    • Level: Main
    Laundry
    • Level: Upper
    Laundry
    • Level: Upper
    Living room
    • Level: Main
    Living room
    • Level: Main
    Heating
    • Forced Air
    Cooling
    • Central Air
    Appliances
    • Included: Convection Oven, Dishwasher, Disposal, Exhaust Hood, Gas Cooktop, Gas Water Heater, Microwave, Plumbed For Ice Maker
    • Laundry: Laundry Room, Upper Level
    Features
    • Breakfast Bar, Drop Zone, Soaking Tub, Pantry, Tray Ceiling(s)(s), Walk-In Closet(s)
    • Flooring: Carpet, Hardwood, Tile, Vinyl
    • Has basement: No
    • Attic: Pull Down Stairs,Walk-In
    • Fireplace features: Gas Log, Living Room
    Interior area
    • Total structure area: 2,785
    • Total interior livable area: 2,785 sqft
    • Finished area above ground: 2,785
    • Finished area below ground: 0

    Property

    Parking
    • Total spaces: 6
    • Parking features: Attached Garage, Keypad Entry, Parking Space(s), Garage on Main Level
    • Attached garage spaces: 2
    • Uncovered spaces: 4
    Features
    • Levels: Two
    • Stories: 2
    • Patio & porch: Front Porch, Patio
    • Exterior features: Storage
    • Pool features: Community
    • Fencing: Back Yard,Fenced
    Lot
    • Size: 0.19 Acres
    Details
    • Parcel number: 46728762050000
    • Zoning: RV
    • Special conditions: Standard

    Construction

    Type & style
    • Home type: SingleFamily
    • Architectural style: Transitional
    • Property subtype: Single Family Residence
    Materials
    • Stone Veneer, Vinyl
    • Foundation: Slab
    • Roof: Shingle
    Condition
    • New construction: No
    • Year built: 2018
    Details
    • Builder name: Mattamy Homes

    Utilities & green energy

    • Sewer: Public Sewer
    • Water: City

    Community & neighborhood

    Community
    • Community features: Clubhouse, Playground, Sidewalks, Street Lights
    Location
    • Region: Concord
    • Subdivision: Castlebrooke

    HOA & financial

    HOA
    • Has HOA: Yes
    • HOA fee: $204 quarterly
    • Association name: Community Association Management
    • Association phone: 888-565-1226

    Other

    Other facts
    • Listing terms: Cash,Conventional,FHA,VA Loan
    • Road surface type: Concrete

    Price history

    DateEventPrice
    11/7/2025Listing removed$2,645$1/sqft
    Source: Zillow Rentals Report a problem
    10/14/2025Price change$2,645-3.6%$1/sqft
    Source: Zillow Rentals Report a problem
    10/7/2025Listed for rent$2,745$1/sqft
    Source: Zillow Rentals Report a problem
    10/7/2025Listing removed$2,745$1/sqft
    Source: Zillow Rentals Report a problem
    9/24/2025Listed for rent$2,745$1/sqft
    Source: Zillow Rentals Report a problem
    8/21/2025Listing removed$579,000$208/sqft
    Source: Canopy MLS as distributed by MLS GRID #4260578 Report a problem
    7/16/2025Price change$579,000-1.8%$208/sqft
    Source: Canopy MLS as distributed by MLS GRID #4260578 Report a problem
    6/26/2025Price change$589,500-1.2%$212/sqft
    Source: Canopy MLS as distributed by MLS GRID #4260578 Report a problem
    6/2/2025Price change$596,500-2.2%$214/sqft
    Source: Canopy MLS as distributed by MLS GRID #4260578 Report a problem
    5/25/2025Listed for sale$609,900+7.9%$219/sqft
    Source: Canopy MLS as distributed by MLS GRID #4260578 Report a problem
    9/25/2023Sold$565,000+0.9%$203/sqft
    Source: Canopy MLS as distributed by MLS GRID #4061421 Report a problem
    8/24/2023Pending sale$560,000$201/sqft
    Source: Canopy MLS as distributed by MLS GRID #4061421 Report a problem
    8/20/2023Listed for sale$560,000+61.8%$201/sqft
    Source: Canopy MLS as distributed by MLS GRID #4061421 Report a problem
    5/7/2018Sold$346,000$124/sqft
    Source: Public Record Report a problem

    Public tax history

    YearProperty taxesTax assessment
    2025$6,382 $562,020
    2024$6,382 +31.6%$562,020 +58.8%
    2023$4,849 +2.8%$353,960 +2.8%
    2022$4,717 $344,310
    2021$4,717 +19.7%$344,310 +19.7%
    2019$3,940 $287,580 +463.9%
    2018-- $51,000

    Find assessor info on the county website

    Neighborhood: 28027

    Nearby schools

    GreatSchools rating
    Get a cash offer in 3 minutes
    Find out how much your home could sell for in as little as 3 minutes with a no-obligation cash offer.
    Estimated market value
    $574,200
    Get a cash offer in 3 minutes
    Find out how much your home could sell for in as little as 3 minutes with a no-obligation cash offer.
    Estimated market value
    $574,200