Skip main navigation
Off market
  • $2,362,900

    2835 Blackhawk Ct, Steamboat Springs, CO 80487

    4beds
    2,642sqft
    Townhouse
    Built in 2006
    1,306 Square Feet Lot
    $2,362,900 Zestimate®
    $894/sqft
    $6,316 Estimated rent

    Home value

    $2,362,900

    $2.13M - $2.60M

    $6,316/mo

    Zestimate® history
    Loading
    Loading...

    Owner options

    List your home for rent

    $6,316/mo

    Rent Zestimate®

    Find your next renter with Zillow Rental Manager. Plus, with online applications, you can quickly screen prospective tenants – for free.

    Learn more

    $6,316/mo

    Rent Zestimate®

    Refinance and save

    $11,312/mo

    Est. payment

    Refinancing to a lower rate could help reduce your monthly payments and save thousands over the life of the loan.

    See today's rates

    $11,312/mo

    Est. payment

    Explore your selling options

    Work with a Zillow partner agent

    Leverage their expertise and Zillow's premium Showcase listings to get your home seen by more buyers.

    Get started

    List with your own agent

    Get your home in front of millions of buyers by listing it on Zillow.

    Learn how to do it

    Sell it yourself

    Take full control of how buyers see your home on Zillow by listing For Sale by Owner (FSBO).

    List your home

    What's special

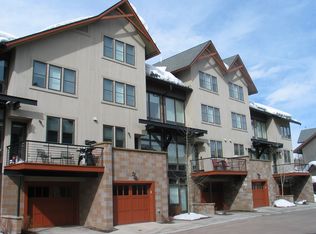
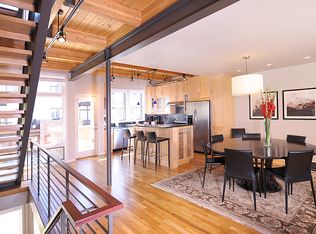
    Gorgeous, modern 4-bedroom, 4-bathroom Blackhawk Townhome is a loft-like mountain oasis located just 2 block from the ski resort, mountain village, on mountain dining and shops. This 4 level townhome is luxurious, comfortable and has all the modern day conveniences you would expect and more. The vertical layout offers privacy and space for everyone in one of the most coveted spots in town. A heated driveway and entry leads to the private heated garage with plenty of storage for skis and all the other gear you need to complete your mountain lifestyle. On the ground floor there is a large bedroom with ensuite bath, storage and laundry room. An oak and iron staircase leads you to the second floor and the heart of the home. The oversized windows flood the area with light and highlight the open concept living, dining room and kitchen. Radiant floor heating beneath the stylish solid oak flooring keeps your toes toasty and the contemporary feature gas log fireplace adds warmth and ambiance. The gourmet kitchen is fully equipped with a professional gas range, granite counter tops, stainless steel appliances and has a breakfast bar making it perfect for entertaining. The deck off the kitchen offers great convenience for summertime barbecues and the deck off the living area provides the perfect spot to watch the sunset. On the third floor open beautiful sliding barn doors to two additional bedrooms, each with private ensuite bathrooms. At the very top of the unit is the master bedroom which is complete with its own private hot tub deck that has stunning, panoramic views of the Yampa Valley. This townhome is unlike any other property in Steamboat, its premier mountain location with contemporary craftsmanship, clean lines and industrial finishes make it the ultimate place to kick back, relax and enjoy everything that Steamboat has to offer.

    This property is not currently displayed as for sale or rent on Zillow. This may be different from what's on other websites or public sources.

    Facts & features

    Interior

    Bedrooms & bathrooms
    • Bedrooms: 4
    • Bathrooms: 4
    • Full bathrooms: 4
    Heating
    • Other
    Features
    • Ceiling Fan(s), Master Suite, Open Floorplan
    • Basement: None
    • Has fireplace: Yes
    • Fireplace features: Family Room
    Interior area
    • Total interior livable area: 2,642 sqft

    Property

    Parking
    • Total spaces: 2
    • Parking features: Garage - Attached
    Features
    • Patio & porch: Covered
    Lot
    • Size: 1,306 Square Feet
    Details
    • Parcel number: 265500007

    Construction

    Type & style
    • Home type: Townhouse
    • Architectural style: Mountain Contemporary
    Materials
    • Foundation: Concrete
    Condition
    • Year built: 2006

    Community & HOA

    HOA
    • Has HOA: Yes
    • Services included: Road Maintenance, Maintenance Grounds, Snow Removal, Trash, Cable TV, Capital Reserves, Insurance, Sewer, Water, Irrigation Water
    • HOA fee: $673 monthly
    Location
    • Region: Steamboat Springs

    Financial & listing details

    • Price per square foot: $894/sqft
    • Tax assessed value: $2,201,000
    • Annual tax amount: $6,182

    Price history

    DateEventPrice
    8/17/2020Sold$1,200,000-2%$454/sqft
    Source: Altitude Realtors #SS8350019 Report a problem
    7/9/2020Pending sale$1,225,000$464/sqft
    Source: Steamboat Sotheby's International Realty #8350019 Report a problem
    7/7/2020Listed for sale$1,225,000+172.2%$464/sqft
    Source: Steamboat Sotheby's International Realty #8350019 Report a problem
    7/2/2020Sold$450,000-63.3%$170/sqft
    Source: Public Record Report a problem
    6/29/2020Pending sale$1,225,000$464/sqft
    Source: Steamboat Sotheby's International Realty #8350019 Report a problem
    6/23/2020Listed for sale$1,225,000+60.1%$464/sqft
    Source: Steamboat Sotheby's International Realty #8350019 Report a problem
    9/12/2006Sold$765,000$290/sqft
    Source: Public Record Report a problem

    Public tax history

    YearProperty taxesTax assessment
    2024$6,182 +3.4%$147,470
    2023$5,981 +34.1%$147,470 +82.5%
    2022$4,459 -1.8%$80,790 -2.8%
    2021$4,540 +16.6%$83,120 +15.8%
    2020$3,893 +2.5%$71,780
    2019$3,797 +24.1%$71,780 +19.8%
    2017$3,061 +3.6%$59,920 -11%
    2016$2,953 -1.4%$67,300
    2015$2,994 +27.5%$67,300 +33.3%
    2014$2,347 +2.1%$50,470 -26.2%
    2012$2,300 $68,350 -29.3%
    2010-- $96,740 -2.7%
    2009-- $99,410 +95.2%
    2008-- $50,930
    2007-- $50,930
    Find assessor info on the county website

    Neighborhood: 80487

    Nearby schools

    GreatSchools rating
    Schools provided by the listing agent
    • Elementary: Soda Creek
    • Middle: Steamboat Springs
    • High: Steamboat Springs
    • District: Steamboat Springs RE-2

    Source: The MLS. This data may not be complete. We recommend contacting the local school district to confirm school assignments for this home.