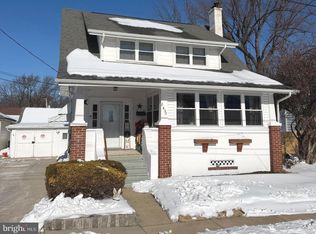
Welcome home to this charming property that greets you with a wonderful front porch—complete with a classic hanging swing that’s just begging for a cup of coffee in the morning or a quiet evening chat. It’s the kind of porch that reminds you why front porches never go out of style. Step inside to find beautiful hardwood floors flowing through the living and dining rooms. The living room is warm and inviting, featuring a wood-burning fireplace and large windows that fill the space with natural light, creating a bright and cheerful atmosphere throughout the day. Toward the rear of the home, a spacious family room with a vaulted ceiling offers plenty of room to spread out and relax. New carpet adds comfort to the space, and a door leads directly to the deck and rear yard, making it easy to enjoy outdoor living or entertain guests. A convenient full bath with a shower is also located on the first floor. The kitchen offers practical workspace with Corian countertops, ceramic tile flooring and backsplash, and an electric stove—perfect for everyday cooking. Upstairs you’ll find three comfortable bedrooms and a full bath that conveniently includes the laundry area. Newer windows throughout the second floor provide great natural light and added efficiency. Pull-down stairs provide easy access to the attic for additional storage, while the basement offers even more room to keep things organized. Outside, the property also includes a one-car garage and a rear yard ready for gardening, gatherings, or simply enjoying the outdoors. This delightful home combines classic charm with comfortable living spaces—ready for its next chapter.
Sold for $449,900
$449,900
2835 Bowman Ave, Bensalem, PA 19020
3beds
1,753sqft
Single Family Residence
Built in 1930
4,000 Square Feet Lot
$454,500 Zestimate®
$257/sqft
$2,585 Estimated rent
Home value
$454,500
$423,000 - $491,000
$2,585/mo
Zestimate® history
Owner options
List your home for rent
$2,585/mo
Rent Zestimate®
Find your next renter with Zillow Rental Manager. Plus, with online applications, you can quickly screen prospective tenants – for free.
$2,585/mo
Rent Zestimate®
Refinance and save
$2,893/mo
Est. payment
Refinancing to a lower rate could help reduce your monthly payments and save thousands over the life of the loan.
$2,893/mo
Est. payment
Explore your selling options
Work with a Zillow partner agent
Leverage their expertise and Zillow's premium Showcase listings to get your home seen by more buyers.
Get startedList with your own agent
Get your home in front of millions of buyers by listing it on Zillow.
Learn how to do itSell it yourself
Take full control of how buyers see your home on Zillow by listing For Sale by Owner (FSBO).
List your homeWhat's special
Wood-burning fireplaceOne-car garageElectric stoveBeautiful hardwood floors
Zillow last checked:
Listing updated:
Listed by:
Barb Camusi 215-787-8537,
Keller Williams Real Estate-Blue Bell
Bought with:
Brian McNichol, 2192024
Keller Williams Real Estate-Horsham
Source: Bright MLS,MLS#: PABU2114828
Facts & features
Interior
Bedrooms & bathrooms
- Bedrooms: 3
- Bathrooms: 2
- Full bathrooms: 2
- Main level bathrooms: 1
Rooms
- Room types: Living Room, Dining Room, Primary Bedroom, Bedroom 2, Kitchen, Family Room, Bedroom 1, Bathroom 1, Bathroom 2
Primary bedroom
- Level: Upper
- Area: 180 Square Feet
- Dimensions: 15 X 12
Bedroom 1
- Level: Upper
- Area: 144 Square Feet
- Dimensions: 12 X 12
Bedroom 2
- Level: Upper
- Area: 120 Square Feet
- Dimensions: 10 X 12
Bathroom 1
- Level: Upper
Bathroom 2
- Level: Main
Dining room
- Level: Main
- Area: 168 Square Feet
- Dimensions: 14 X 12
Family room
- Level: Main
- Area: 384 Square Feet
- Dimensions: 16 X 24
Kitchen
- Features: Kitchen - Electric Cooking
- Level: Main
- Area: 108 Square Feet
- Dimensions: 9 X 12
Living room
- Level: Main
- Area: 216 Square Feet
- Dimensions: 12 X 18
Heating
- Hot Water, Oil
Cooling
- Central Air, Electric
Appliances
- Included: Water Heater
- Laundry: Upper Level
Features
- Cathedral Ceiling(s)
- Flooring: Ceramic Tile, Hardwood, Carpet
- Basement: Partial
- Number of fireplaces: 1
Interior area
- Total structure area: 1,753
- Total interior livable area: 1,753 sqft
- Finished area above ground: 1,753
- Finished area below ground: 0
Property
Parking
- Total spaces: 1
- Parking features: Garage Faces Front, On Street, Driveway, Detached
- Garage spaces: 1
- Has uncovered spaces: Yes
Accessibility
- Accessibility features: None
Features
- Levels: Two
- Stories: 2
- Exterior features: Sidewalks
- Pool features: None
Lot
- Size: 4,000 Square Feet
- Dimensions: 40.00 x 100.00
- Features: Level
Details
- Additional structures: Above Grade, Below Grade
- Parcel number: 02062477
- Zoning: R2
- Special conditions: Standard
Construction
Type & style
- Home type: SingleFamily
- Architectural style: Colonial
- Property subtype: Single Family Residence
Materials
- Vinyl Siding
- Foundation: Block
- Roof: Architectural Shingle
Condition
- New construction: No
- Year built: 1930
Utilities & green energy
- Sewer: Public Sewer
- Water: Public
Community & HOA
Community
- Subdivision: Eddington Gdns
HOA
- Has HOA: No
Location
- Region: Bensalem
- Municipality: BENSALEM TWP
Financial & listing details
- Price per square foot: $257/sqft
- Tax assessed value: $14,360
- Annual tax amount: $3,267
- Date on market: 3/5/2026
- Listing agreement: Exclusive Right To Sell
- Inclusions: Washer, Dryer, Refrigerator, Tv Mounts, Nest Thermostat
- Exclusions: Tvs, Freezer In Basement, Ring Cameras, Acrylic Shelves In Boys Bedroom
- Ownership: Fee Simple
Price history
| Date | Event | Price |
|---|---|---|
| 4/27/2026 | Sold | $449,900+2.3%$257/sqft |
Source:  Bright MLS #PABU2114828 Report a problem Bright MLS #PABU2114828 Report a problem | ||
| 3/11/2026 | Pending sale | $439,900$251/sqft |
Source: Bright MLS #PABU2114828 Report a problem | ||
| 3/7/2026 | Contingent | $439,900$251/sqft |
Source: Bright MLS #PABU2114828 Report a problem | ||
| 3/5/2026 | Listed for sale | $439,900+52.2%$251/sqft |
Source: Bright MLS #PABU2114828 Report a problem | ||
| 4/3/2018 | Sold | $289,000-2%$165/sqft |
Source: Public Record Report a problem | ||
| 2/19/2018 | Pending sale | $295,000$168/sqft |
Source: Bucks County Central #1000160896 Report a problem | ||
| 2/16/2018 | Listed for sale | $295,000+108.8%$168/sqft |
Source: Kw Real Estate-Doylestown #1000160896 Report a problem | ||
| 6/8/2017 | Sold | $141,300-38.3%$81/sqft |
Source: Public Record Report a problem | ||
| 9/24/2010 | Sold | $229,000-2.5%$131/sqft |
Source: Public Record Report a problem | ||
| 1/18/2010 | Listing removed | $234,900$134/sqft |
Source: Coldwell Banker Realty One #5559105 Report a problem | ||
| 1/10/2010 | Price change | $234,900-2.1%$134/sqft |
Source: Coldwell Banker Realty One #5559105 Report a problem | ||
| 1/3/2010 | Listed for sale | $239,900$137/sqft |
Source: Coldwell Banker Realty One #5559105 Report a problem | ||
| 11/10/2009 | Listing removed | $239,900$137/sqft |
Source: Coldwell Banker Realty One #5559105 Report a problem | ||
| 9/2/2009 | Price change | $239,900-11.1%$137/sqft |
Source: Coldwell Banker Realty One #5559105 Report a problem | ||
| 7/18/2009 | Listed for sale | $269,900-10%$154/sqft |
Source: Coldwell Banker Realty One #5559105 Report a problem | ||
| 2/6/2008 | Listing removed | $299,900$171/sqft |
Source: Homes & Land #5050847 Report a problem | ||
| 2/2/2008 | Listed for sale | $299,900$171/sqft |
Source: Homes & Land #5050847 Report a problem | ||
| 4/29/2005 | Sold | $299,900$171/sqft |
Source: Public Record Report a problem | ||
Public tax history
| Year | Property taxes | Tax assessment |
|---|---|---|
| 2025 | $3,267 | $14,360 |
| 2024 | $3,267 +7.3% | $14,360 |
| 2023 | $3,046 +0.6% | $14,360 |
| 2022 | $3,029 | $14,360 |
| 2021 | $3,029 +1% | $14,360 |
| 2020 | $2,998 +4.7% | $14,360 |
| 2018 | $2,863 +0.6% | $14,360 |
| 2017 | $2,845 | $14,360 |
| 2016 | $2,845 | $14,360 |
| 2015 | -- | $14,360 |
| 2014 | -- | $14,360 |
| 2013 | -- | $14,360 |
| 2012 | -- | $14,360 |
| 2011 | -- | $14,360 |
| 2010 | -- | $14,360 |
| 2009 | -- | $14,360 |
| 2008 | -- | $14,360 |
| 2007 | -- | $14,360 |
| 2006 | -- | $14,360 |
| 2005 | -- | $14,360 +300% |
| 2004 | -- | $3,590 |
| 2003 | -- | $3,590 |
| 2002 | -- | $3,590 |
| 2000 | -- | $3,590 |
Find assessor info on the county website
Neighborhood: Eddington
Nearby homes
- $384,5004 bd1 ba1.7k sqft2829 Bowman Ave, Bensalem, PA 19020Off Market

- $305,7003 bd1 ba896 sqft2843 Bowman Ave, Bensalem, PA 19020Off Market
- $370,0003 bd2 ba1.4k sqft2832 Finley Ave, Bensalem, PA 19020Sold
- $400,4003 bd2 ba1.6k sqft2842 Finley Ave, Bensalem, PA 19020Off Market
- $562,9004 bd4 ba2.4k sqft2826 Finley Ave, Bensalem, PA 19020Off Market
- $427,1003 bd2 ba1.6k sqft2836 Bowman Ave, Bensalem, PA 19020Off Market
- $386,7003 bd1 ba1.4k sqft2821 Bowman Ave, Bensalem, PA 19020Off Market
- $374,7003 bd2 ba968 sqft2826 Bowman Ave, Bensalem, PA 19020Off Market
Nearby schools
GreatSchools rating
- 6/10Cornwells Elementary SchoolGrades: K-6Distance: 0.7 mi
- 6/10Robert K Shafer Middle SchoolGrades: 7-8Distance: 1.1 mi
- 5/10Bensalem Twp High SchoolGrades: 9-12Distance: 2 mi
Schools provided by the listing agent
- District: Bensalem Township
Source: Bright MLS. This data may not be complete. We recommend contacting the local school district to confirm school assignments for this home.
Get a cash offer in 3 minutes
Find out how much your home could sell for in as little as 3 minutes with a no-obligation cash offer.
Estimated market value
$454,500
Get a cash offer in 3 minutes
Find out how much your home could sell for in as little as 3 minutes with a no-obligation cash offer.
Estimated market value
$454,500
- Pennsylvania
- Bucks County
- Bensalem
- 19020
- Eddington
- 2835 Bowman Ave
Nearby cities
Nearby neighborhoods
Nearby zip codes
Other Bensalem Topics
