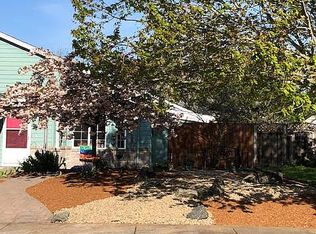
Accepted Offer with Contingencies. Beautifully maintained home situated on a quiet loop. Updated Kitchen features abundant storage, a gas range, coffee bar area, new dishwasher & pantry. A cozy breakfast nook opens to the inviting family room. The spacious living room offers a gas fireplace, vaulted ceilings, and a bay window that fills the space with natural light. The primary suite includes a walk-in closet, skylight, and step-in shower. Updates new HVAC system w/ AC, fresh interior paint 2026, New roof 2018
Under contract
Listed by: Premiere Property Group, Llc Albany • JONI SIEFKER • Contact: 541-619-7376
Price cut: $5K (5/7)
$424,900
2835 Bridlewood Loop SE, Albany, OR 97322
3beds
1,492sqft
Single Family Residence
Built in 1997
5,227 Square Feet Lot
$423,400 Zestimate®
$285/sqft
$-- HOA
What's special
Gas fireplaceUpdated kitchenWalk-in closetAbundant storageInviting family roomCozy breakfast nookCoffee bar area
- 93 days |
- 299 |
- 7 |
Zillow last checked:
Listing updated:
Listed by:
JONI SIEFKER Cell:541-619-7376,
Premiere Property Group, Llc Albany,
AMIE GLASER,
Premiere Property Group, Llc Albany
Source: WVMLS,MLS#: 839131
Facts & features
Interior
Bedrooms & bathrooms
- Bedrooms: 3
- Bathrooms: 3
- Full bathrooms: 2
- 1/2 bathrooms: 1
- Main level bathrooms: 1
Primary bedroom
- Level: Upper
Bedroom 2
- Level: Upper
Bedroom 3
- Level: Upper
Dining room
- Features: Area (Combination)
- Level: Main
Family room
- Level: Main
Kitchen
- Level: Main
Living room
- Level: Main
Heating
- Natural Gas, Forced Air
Cooling
- Central Air
Appliances
- Included: Dishwasher, Disposal, Gas Range, Microwave, Range Included, Gas Water Heater
- Laundry: Main Level
Features
- Breakfast Room/Nook, Den, High Speed Internet
- Flooring: Carpet, Laminate, Vinyl
- Has fireplace: Yes
- Fireplace features: Gas, Living Room
Interior area
- Total structure area: 1,492
- Total interior livable area: 1,492 sqft
Video & virtual tour
Property
Parking
- Total spaces: 2
- Parking features: Attached
- Attached garage spaces: 2
Features
- Levels: Two
- Stories: 2
- Patio & porch: Patio
- Exterior features: Yellow
- Fencing: Fenced
- Has view: Yes
- View description: Territorial
Lot
- Size: 5,227 Square Feet
- Features: Dimension Above, Landscaped
Details
- Additional structures: Shed(s)
- Parcel number: 00840669
- Zoning: RS5
Construction
Type & style
- Home type: SingleFamily
- Property subtype: Single Family Residence
Materials
- Fiber Cement, Lap Siding
- Foundation: Slab
- Roof: Composition
Condition
- New construction: No
- Year built: 1997
Utilities & green energy
- Electric: 1/Main
- Sewer: Public Sewer
- Water: Public
- Utilities for property: Water Connected
Community & HOA
Community
- Subdivision: Lexington
HOA
- Has HOA: No
Location
- Region: Albany
Financial & listing details
- Price per square foot: $285/sqft
- Tax assessed value: $398,570
- Annual tax amount: $4,308
- Price range: $424.9K - $424.9K
- Date on market: 4/3/2026
- Listing agreement: Exclusive Right To Sell
- Listing terms: Cash,FHA,Conventional
- Inclusions: Gas Dryer, Refrigerator
- Exclusions: Frig in kitchen, freezer & sm cabinets in garage
Estimated market value
$423,400
$402,000 - $445,000
$2,311/mo
Price history
| Date | Event | Price |
|---|---|---|
| 6/17/2026 | Pending sale | $424,900$285/sqft |
Source: | ||
| 6/16/2026 | Contingent | $424,900$285/sqft |
Source: | ||
| 5/7/2026 | Price change | $424,900-1.2%$285/sqft |
Source: | ||
| 4/3/2026 | Listed for sale | $429,900+210.4%$288/sqft |
Source: | ||
| 10/19/1998 | Sold | $138,500$93/sqft |
Source: Agent Provided Report a problem | ||
Public tax history
| Year | Property taxes | Tax assessment |
|---|---|---|
| 2024 | $4,180 +2.9% | $209,170 +3% |
| 2023 | $4,062 +1.8% | $203,080 +3% |
| 2022 | $3,992 | $197,170 +3% |
| 2021 | -- | $191,430 +3% |
| 2020 | $3,707 +2.4% | $185,860 +3% |
| 2019 | $3,620 +2.6% | $180,450 +3% |
| 2018 | $3,527 | $175,200 +3% |
| 2017 | $3,527 +4.2% | $170,100 +3% |
| 2016 | $3,383 +10.8% | $165,150 +3% |
| 2015 | $3,052 +7.5% | $160,340 +3% |
| 2014 | $2,839 +8.9% | $155,670 +3% |
| 2013 | $2,607 +955.1% | $151,140 +4.8% |
| 2012 | $247 -90.6% | $144,170 -3.3% |
| 2011 | $2,632 -3% | $149,100 +3% |
| 2010 | $2,714 +5.8% | $144,760 +3% |
| 2009 | $2,565 | $140,548 +3% |
| 2008 | $2,565 +2.6% | $136,455 +3% |
| 2007 | $2,500 +12.5% | $132,481 +3% |
| 2006 | $2,223 +2.4% | $128,623 +3% |
| 2005 | $2,171 +2.1% | $124,877 +3% |
| 2004 | $2,125 +2.8% | $121,241 +3% |
| 2003 | $2,067 +13.3% | $117,710 +3% |
| 2002 | $1,824 | $114,282 +3% |
| 2001 | -- | $110,954 +3% |
| 2000 | -- | $107,723 |
Find assessor info on the county website
Monthly payment
Est. payment$--/mo
Payment breakdown
Explore the cost of this home by adjusting the details. Changes won't be saved.All calculations are estimates and provided by Zillow, Inc. for informational purposes only. Actual amounts may vary.
HOA fees may include property taxes on listings classified as Co-Ops. Contact the listing agent and/or owner for fee details.
Mortgage interest rates are dependent on a number of factors, including credit score, down payment, and repayment length. Interest rate data provided by Zillow Group Marketplace, Inc. as of 1/1/1970 from various mortgage lenders with which we have lead or other similar arrangements; the Estimated Payment is an average of those rates.
See how much you could borrow to make a competitive offer.
Climate risks
Neighborhood: Perwinkle
Nearby schools
GreatSchools rating
- 5/10Periwinkle Elementary SchoolGrades: K-5Distance: 0.7 mi
- 6/10Calapooia Middle SchoolGrades: 6-8Distance: 1.2 mi
- 7/10South Albany High SchoolGrades: 9-12Distance: 0.7 mi
Schools provided by the listing agent
- Elementary: Periwinkle
- Middle: Calapooia
- High: South Albany
Source: WVMLS. This data may not be complete. We recommend contacting the local school district to confirm school assignments for this home.
A local agent can set up tours, give advice and negotiate with sellers.
A local lender can help you make sure your offer is ready when you are.
- Oregon
- Linn County
- Albany
- 97322
- Perwinkle
- 2835 Bridlewood Loop SE