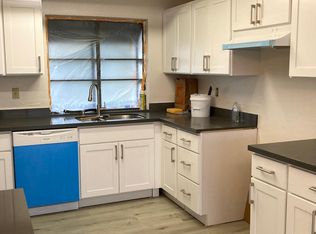
Welcome to 2835 Centerwood Ct! Location, location, location! This desirable property is located in highly sought-after Evergreen Community, in a quiet cul-de-sac, steps away from Norwood Elementary, and a short drive to Evergreen Valley High. This single level home offers 4 bedrooms and 2 bathrooms in 1,380 square feet of living space. It has separate living, dining and family room areas, along with spacious yard. Exterior and interior of the home have been freshly painted along with new double sink bathroom vanities. Home is equipped with central heating and AC. Recessed lighting, and vaulted ceilings and a fireplace in the living room. Flooring throughout the home includes durable laminate and tile, with the bay window in the eat-in kitchen. Convenient location, only minutes away from local parks, schools, shopping, dining, major highways, and public transportation. Don't miss out! This one won't last long!
Sold for $1,548,088
$1,548,088
2835 Centerwood Ct, San Jose, CA 95148
4beds
1,380sqft
Single Family Residence, Residential
Built in 1979
5,000 Square Feet Lot
$1,499,300 Zestimate®
$1,122/sqft
$4,741 Estimated rent
Home value
$1,499,300
$1.38M - $1.63M
$4,741/mo
Zestimate® history
Owner options
List your home for rent
$4,741/mo
Rent Zestimate®
Find your next renter with Zillow Rental Manager. Plus, with online applications, you can quickly screen prospective tenants – for free.
$4,741/mo
Rent Zestimate®
Refinance and save
$9,914/mo
Est. payment
Refinancing to a lower rate could help reduce your monthly payments and save thousands over the life of the loan.
$9,914/mo
Est. payment
Explore your selling options
Work with a Zillow partner agent
Leverage their expertise and Zillow's premium Showcase listings to get your home seen by more buyers.
Get startedList with your own agent
Get your home in front of millions of buyers by listing it on Zillow.
Learn how to do itSell it yourself
Take full control of how buyers see your home on Zillow by listing For Sale by Owner (FSBO).
List your homeWhat's special
Spacious yardQuiet cul-de-sacSingle level homeRecessed lightingCentral heating and acVaulted ceilings
Zillow last checked:
Listing updated:
Listed by:
Tom Huong Tran 01793050 408-200-0020,
Aspire Homes 408-337-6938,
Nancy On 02181637 408-691-7524,
Aspire Homes
Bought with:
Tina T Nguyen, 02166662
KW Silicon City
Peter C Nguyen, 02200243
KW Silicon City
Source: MLSListings Inc,MLS#: ML81985745
Facts & features
Interior
Bedrooms & bathrooms
- Bedrooms: 4
- Bathrooms: 2
- Full bathrooms: 2
Bedroom
- Features: BedroomonGroundFloor2plus
Bathroom
- Features: DoubleSinks, PrimaryStallShowers
Dining room
- Features: EatinKitchen, NoFormalDiningRoom
Family room
- Features: SeparateFamilyRoom
Kitchen
- Features: Countertop_Granite
Heating
- Central Forced Air
Cooling
- Central Air
Appliances
- Included: Electric Oven/Range
- Laundry: In Garage
Features
- Flooring: Laminate, Tile
- Number of fireplaces: 1
- Fireplace features: Wood Burning
Interior area
- Total structure area: 1,380
- Total interior livable area: 1,380 sqft
Property
Parking
- Total spaces: 2
- Parking features: Attached
- Attached garage spaces: 2
Features
- Stories: 1
- Patio & porch: Balcony/Patio
- Exterior features: Fenced
- Fencing: Back Yard,Wood
Lot
- Size: 5,000 Square Feet
Details
- Parcel number: 65450022
- Zoning: R1-8P
- Special conditions: Standard
Construction
Type & style
- Home type: SingleFamily
- Property subtype: Single Family Residence, Residential
Materials
- Foundation: Crawl Space
- Roof: Clay
Condition
- New construction: No
- Year built: 1979
Utilities & green energy
- Gas: PublicUtilities
- Sewer: Public Sewer
- Water: Public
- Utilities for property: Public Utilities, Water Public
Community & HOA
Location
- Region: San Jose
Financial & listing details
- Price per square foot: $1,122/sqft
- Tax assessed value: $591,829
- Annual tax amount: $9,173
- Date on market: 11/27/2024
- Listing agreement: ExclusiveAgency
- Listing terms: CashorConventionalLoan
Price history
| Date | Event | Price |
|---|---|---|
| 1/6/2025 | Sold | $1,548,088+6.8%$1,122/sqft |
Source:  MLSListings Inc #ML81985745 Report a problem MLSListings Inc #ML81985745 Report a problem | ||
| 12/10/2024 | Pending sale | $1,449,000$1,050/sqft |
Source: MLSListings Inc #ML81985745 Report a problem | ||
| 11/27/2024 | Listed for sale | $1,449,000+191.3%$1,050/sqft |
Source: MLSListings Inc #ML81985745 Report a problem | ||
| 4/22/2024 | Sold | $497,500+397.5%$361/sqft |
Source: Public Record Report a problem | ||
| 3/13/2009 | Sold | $100,000+8.1%$72/sqft |
Source: Public Record Report a problem | ||
| 5/20/2005 | Sold | $92,500-79.6%$67/sqft |
Source: Public Record Report a problem | ||
| 1/31/2003 | Sold | $453,000+6.1%$328/sqft |
Source: Public Record Report a problem | ||
| 8/27/2001 | Sold | $427,000$309/sqft |
Source: Public Record Report a problem | ||
Public tax history
| Year | Property taxes | Tax assessment |
|---|---|---|
| 2025 | $9,173 +2.8% | $591,829 +2% |
| 2024 | $8,925 +2.1% | $580,226 +2% |
| 2023 | $8,739 +0.5% | $568,850 +2% |
| 2022 | $8,695 +2% | $557,697 +2% |
| 2021 | $8,524 +4.6% | $546,762 +1% |
| 2020 | $8,149 | $541,156 +2% |
| 2019 | $8,149 +3.9% | $530,546 +2% |
| 2018 | $7,847 | $520,144 +2% |
| 2017 | $7,847 +1.7% | $509,946 +2% |
| 2016 | $7,719 +6.3% | $499,948 +1.5% |
| 2015 | $7,258 +9.5% | $492,439 +2% |
| 2014 | $6,628 | $482,794 +0.6% |
| 2013 | -- | $480,000 +5.7% |
| 2012 | -- | $454,000 +0.9% |
| 2011 | -- | $450,000 +6.6% |
| 2010 | -- | $422,000 -32.8% |
| 2009 | -- | $628,034 +2% |
| 2008 | -- | $615,721 +2% |
| 2007 | -- | $603,649 +2% |
| 2006 | -- | $591,814 +25.8% |
| 2005 | -- | $470,425 +2% |
| 2004 | -- | $461,202 +6% |
| 2003 | -- | $435,285 +6.3% |
| 2002 | -- | $409,600 +54.8% |
| 2001 | -- | $264,630 |
Find assessor info on the county website
Neighborhood: Evergreen
Nearby homes
- $1,410,1004 bd2 ba1.3k sqft2841 Centerwood Ct, San Jose, CA 95148Off Market

- $1,359,9004 bd2 ba1.8k sqft2829 Centerwood Ct, San Jose, CA 95148Off Market

- $1,241,1003 bd2 ba1.2k sqft2823 Centerwood Ct, San Jose, CA 95148Off Market
- $1,511,7004 bd2 ba1.4k sqft3138 Brightwood Ct, San Jose, CA 95148Off Market

- $1,423,6004 bd2 ba1.8k sqft3140 Brightwood Ct, San Jose, CA 95148Off Market
- $1,504,5004 bd2 ba1.4k sqft3119 Centerwood Way, San Jose, CA 95148Off Market
- $1,321,5004 bd2 ba1.3k sqft3113 Centerwood Way, San Jose, CA 95148Off Market
- $1,299,3004 bd2 ba1.3k sqft3142 Brightwood Ct, San Jose, CA 95148Off Market
Nearby schools
GreatSchools rating
- 9/10Norwood Creek Elementary SchoolGrades: K-6Distance: 0.1 mi
- 8/10Quimby Oak Middle SchoolGrades: 7-8Distance: 0.4 mi
- 10/10Evergreen Valley High SchoolGrades: 9-12Distance: 0.8 mi
Schools provided by the listing agent
- Elementary: NorwoodCreekElementary
- Middle: QuimbyOakIntermediate
- High: EvergreenValleyHigh
- District: EvergreenElementary
Source: MLSListings Inc. This data may not be complete. We recommend contacting the local school district to confirm school assignments for this home.
Get a cash offer in 3 minutes
Find out how much your home could sell for in as little as 3 minutes with a no-obligation cash offer.
Estimated market value
$1,499,300
Get a cash offer in 3 minutes
Find out how much your home could sell for in as little as 3 minutes with a no-obligation cash offer.
Estimated market value
$1,499,300
- California
- Santa Clara County
- San Jose
- 95148
- Evergreen
- 2835 Centerwood Ct
Nearby cities
Nearby neighborhoods
Nearby zip codes
Other San Jose Topics
