Welcome to this beautiful 3-bed, 1-bath ranch home located on a quiet street just off of Rt 422. This splendid property boasts gleaming hardwood floors throughout most of the main level, giving an air of timeless elegance and warmth. The updated kitchen is a delight for those who love to cook, featuring a ceramic backsplash and ample counter space for all your culinary creations. A large window in the kitchen offers picturesque views of the park-like wooded backyard, inviting natural light to stream in, creating a pleasing ambiance. The full, partially finished basement provides additional living space and endless possibilities. It includes a spacious laundry room with an additional enclosed toilet for convenience and privacy. The basement also offers a flexible Rec Room area, perfect for a family game night or home gym. A workshop area is also available, making it ideal for those who love DIY projects or need extra storage space. What sets this home apart is its brick/vinyl exterior, ensuring low maintenance and adding to the appealing facade. The property is a perfect blend of charm and modern updates, making it an ideal place to call home. Featuring a new roof (2025), furnace (2024) and updated electrical, don't miss your opportunity to own a home that is just as comfortable and welcoming as it is functional.
Closed
$137,725
2835 Crestwood Dr NW, Warren, OH 44485
3beds
1,359sqft
Single Family Residence
Built in 1958
8,611 Square Feet Lot
$141,500 Zestimate®
$101/sqft
$1,174 Estimated rent
Home value
$141,500
$112,000 - $180,000
$1,174/mo
Zestimate® history
Owner options
List your home for rent
$1,174/mo
Rent Zestimate®
Find your next renter with Zillow Rental Manager. Plus, with online applications, you can quickly screen prospective tenants – for free.
$1,174/mo
Rent Zestimate®
Refinance and save
$936/mo
Est. payment
Refinancing to a lower rate could help reduce your monthly payments and save thousands over the life of the loan.
$936/mo
Est. payment
Explore your selling options
Work with a Zillow partner agent
Leverage their expertise and Zillow's premium Showcase listings to get your home seen by more buyers.
Get startedList with your own agent
Get your home in front of millions of buyers by listing it on Zillow.
Learn how to do itSell it yourself
Take full control of how buyers see your home on Zillow by listing For Sale by Owner (FSBO).
List your homeWhat's special
Workshop areaFull partially finished basementAppealing facadeUpdated kitchenCeramic backsplashSpacious laundry roomAmple counter space
Zillow last checked:
Listing updated:
Listed by:
William A Bissett 440-218-0130 bill@thebissettteam.com,
HomeSmart Real Estate Momentum LLC,
Grace Crowell 440-669-5832,
HomeSmart Real Estate Momentum LLC
Bought with:
Anthony Maffei, 2008003142
CENTURY 21 Lakeside Realty
Source: MLS Now,MLS#: 5173179 Originating MLS: Lake Geauga Area Association of REALTORS
Originating MLS: Lake Geauga Area Association of REALTORSFacts & features
Interior
Bedrooms & bathrooms
- Bedrooms: 3
- Bathrooms: 1
- Full bathrooms: 1
- Main level bathrooms: 1
- Main level bedrooms: 3
Bedroom
- Description: Flooring: Hardwood
- Level: First
- Dimensions: 11.00 x 9.00
Bedroom
- Description: Flooring: Hardwood
- Level: First
- Dimensions: 10.00 x 15.00
Bedroom
- Description: Flooring: Hardwood
- Level: First
- Dimensions: 12.00 x 11.00
Eat in kitchen
- Description: Flooring: Laminate
- Level: First
- Dimensions: 18.00 x 10.00
Living room
- Description: Flooring: Hardwood
- Level: First
- Dimensions: 16.00 x 15.00
Recreation
- Description: Flooring: Tile
- Level: Lower
- Dimensions: 12.00 x 30.00
Workshop
- Description: Flooring: Tile
- Level: Lower
- Dimensions: 24 x 11
Heating
- Forced Air, Gas
Cooling
- Central Air, Ceiling Fan(s)
Appliances
- Included: Dryer, Microwave, Range, Refrigerator, Washer
- Laundry: In Basement
Features
- Basement: Full
- Has fireplace: No
Interior area
- Total structure area: 1,359
- Total interior livable area: 1,359 sqft
- Finished area above ground: 1,040
- Finished area below ground: 319
Property
Parking
- Total spaces: 1
- Parking features: Concrete, Driveway, Garage, Paved
- Garage spaces: 1
Accessibility
- Accessibility features: None
Features
- Levels: One
- Stories: 1
- Patio & porch: Patio
Lot
- Size: 8,611 Square Feet
- Dimensions: 70 x 123
- Features: Rectangular Lot, Wooded
Details
- Parcel number: 39116625
Construction
Type & style
- Home type: SingleFamily
- Architectural style: Ranch
- Property subtype: Single Family Residence
- Attached to another structure: Yes
Materials
- Brick, Vinyl Siding
- Roof: Asphalt,Fiberglass
Condition
- Year built: 1958
Utilities & green energy
- Sewer: Public Sewer
- Water: Public
Community & HOA
Community
- Subdivision: Crestwood
HOA
- Has HOA: No
Location
- Region: Warren
Financial & listing details
- Price per square foot: $101/sqft
- Tax assessed value: $74,800
- Annual tax amount: $806
- Date on market: 11/20/2025
- Cumulative days on market: 25 days
Price history
| Date | Event | Price |
|---|---|---|
| 12/23/2025 | Sold | $137,725-1.6%$101/sqft |
Source:  MLS Now #5173179 Report a problem MLS Now #5173179 Report a problem | ||
| 12/15/2025 | Pending sale | $139,900$103/sqft |
Source: MLS Now #5173179 Report a problem | ||
| 11/22/2025 | Contingent | $139,900$103/sqft |
Source: MLS Now #5173179 Report a problem | ||
| 11/20/2025 | Listed for sale | $139,900+171.7%$103/sqft |
Source: MLS Now #5173179 Report a problem | ||
| 10/1/2015 | Sold | $51,500$38/sqft |
Source: MLS Now #3719648 Report a problem | ||
Public tax history
| Year | Property taxes | Tax assessment |
|---|---|---|
| 2025 | $805 -0.2% | $26,180 |
| 2024 | $806 -4.5% | $26,180 |
| 2023 | $845 +47.3% | $26,180 +46.7% |
| 2022 | $573 -0.2% | $17,850 |
| 2021 | $574 -0.1% | $17,850 |
| 2020 | $575 +2.9% | $17,850 +4.1% |
| 2019 | $559 +0.4% | $17,150 |
| 2018 | $557 +1.6% | $17,150 |
| 2017 | $549 -0.3% | $17,150 -1.8% |
| 2016 | $550 +0.6% | $17,470 |
| 2015 | $546 +0.6% | $17,470 |
| 2014 | $543 -13.1% | $17,470 -9.6% |
| 2013 | $626 +0.4% | $19,330 |
| 2012 | $623 0% | $19,330 +0.1% |
| 2011 | $623 -15.4% | $19,320 -15.3% |
| 2010 | $737 +0.7% | $22,820 |
| 2009 | $732 +0.6% | $22,820 |
| 2008 | $727 +5.1% | -- |
| 2007 | $692 -21.1% | -- |
| 2006 | $876 +0.7% | -- |
| 2005 | $871 +6.8% | $22,820 |
| 2004 | $815 +0% | -- |
| 2003 | $815 +14.4% | -- |
| 2002 | $713 +0.5% | -- |
| 2001 | $709 +0.4% | -- |
| 2000 | $706 | -- |
Find assessor info on the county website
Neighborhood: 44485
Nearby homes
- $124,5003 bd1 ba1k sqft2821 Crestwood Dr NW, Warren, OH 44485Off Market
- $146,2003 bd2 ba1.2k sqft2849 Crestwood Dr NW, Warren, OH 44485Off Market
- $130,3003 bd1 ba1.1k sqft2805 Crestwood Dr NW, Warren, OH 44485Off Market
- $162,2004 bd2 ba2k sqft2861 Crestwood Dr NW, Warren, OH 44485Off Market
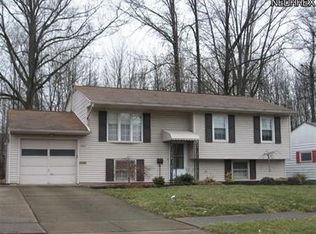
- $146,4003 bd1 ba1.4k sqft2848 Crestwood Dr NW, Warren, OH 44485Off Market
- $119,0003 bd2 ba1.1k sqft2820 Crestwood Dr NW, Warren, OH 44485Sold
- $112,5003 bd1 ba1k sqft2791 Crestwood Dr NW, Warren, OH 44485Off Market
- $109,6003 bd1 ba1k sqft2875 Crestwood Dr NW, Warren, OH 44485Off Market
Nearby schools
GreatSchools rating
- 5/10McGuffey K-8 SchoolGrades: PK-8Distance: 0.3 mi
- 2/10Warren G Harding High SchoolGrades: 9-12Distance: 2.8 mi
Schools provided by the listing agent
- District: Warren CSD - 7820
Source: MLS Now. This data may not be complete. We recommend contacting the local school district to confirm school assignments for this home.


Get pre-qualified for a loan
At Zillow Home Loans, we can pre-qualify you in as little as 5 minutes with no impact to your credit score.An equal housing lender. NMLS #10287.
Sell for more on Zillow
Get a Zillow Showcase℠ listing at no additional cost and you could sell for .
$141,500
2% more
+$2,830
With Zillow Showcase(estimated)
$144,330
- Ohio
- Trumbull County
- Warren
- 44485
- 2835 Crestwood Dr NW
Nearby cities
Nearby neighborhoods
Nearby zip codes
Other Warren Topics
