Skip main navigation
Sold for $460,000
  • $460,000

    2835 DARTMOUTH AVENUE N, ST PETERSBURG, FL 33713

    2beds
    1,120sqft
    Single Family Residence
    Built in 1925
    5,715 Square Feet Lot
    $444,900 Zestimate®
    $411/sqft
    $2,248 Estimated rent

    Home value

    $444,900

    $400,000 - $494,000

    $2,248/mo

    Zestimate® history
    Loading
    Loading...

    Owner options

    List your home for rent

    $2,248/mo

    Rent Zestimate®

    Find your next renter with Zillow Rental Manager. Plus, with online applications, you can quickly screen prospective tenants – for free.

    Learn more

    $2,248/mo

    Rent Zestimate®

    Refinance and save

    $3,188/mo

    Est. payment

    Refinancing to a lower rate could help reduce your monthly payments and save thousands over the life of the loan.

    See today's rates

    $3,188/mo

    Est. payment

    Explore your selling options

    Work with a Zillow partner agent

    Leverage their expertise and Zillow's premium Showcase listings to get your home seen by more buyers.

    Get started

    List with your own agent

    Get your home in front of millions of buyers by listing it on Zillow.

    Learn how to do it

    Sell it yourself

    Take full control of how buyers see your home on Zillow by listing For Sale by Owner (FSBO).

    List your home

    What's special

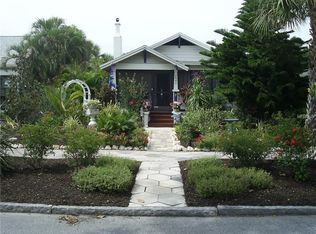
    Charming Historic Kenwood Bungalow – Where Vintage Meets Modern Comfort Nestled in the heart of Saint Petersburg’s coveted Historic Kenwood neighborhood, this delightful 2-bedroom, 1-bath home is bursting with character and thoughtful updates. Step into a piece of history, where the charm of a century-old bungalow is beautifully preserved with original sash rope windows, oversized baseboards, and elegant casings—while modern upgrades provide peace of mind. Enjoy the benefits of a new roof (March 2025), new AC (2022), and newer laminate flooring throughout. The inviting living area features a cozy wood-burning fireplace, creating the perfect setting for relaxing evenings or entertaining guests. Start your mornings on the beautiful screened-in front porch, ideal for sipping coffee or simply soaking in the neighborhood vibe. Out back, discover a spacious fenced yard—a true blank canvas ready for your personal vision. Whether you're dreaming of a pool, a lush garden, an accessory dwelling unit (ADU), or simply more room to entertain, this yard has the space to make it happen. The detached 1-car garage adds functionality and potential for future expansion, all close to downtown St. Pete, world-famous Gulf beaches, eclectic restaurants, boutiques, art galleries, and more. Don’t miss your chance to own a slice of St. Pete history in one of the city’s most artistic and vibrant communities. Schedule your private tour today!

    Zillow last checked:

    Listing updated:

    Listed by:

    Jason Statton 727-365-9206,

    REALTY EXPERTS 727-888-1000

    Bought with:

    Dilan Scargle, 3531873

    COMPASS FLORIDA LLC

    Source: Stellar MLS,MLS#: TB8375874MLS LogoOriginating MLS: Suncoast Tampa

    Facts & features

    Interior

    Bedrooms & bathrooms
    • Bedrooms: 2
    • Bathrooms: 1
    • Full bathrooms: 1
    Rooms
    • Room types: Dining Room, Utility Room
    Primary bedroom
    • Features: No Closet
    • Level: First
    • Area: 137 Square Feet
    • Dimensions: 10x13.7
    Bedroom 2
    • Features: Built-in Closet
    • Level: First
    • Area: 137 Square Feet
    • Dimensions: 10x13.7
    Balcony porch lanai
    • Level: First
    • Area: 201.48 Square Feet
    • Dimensions: 7.3x27.6
    Dining room
    • Level: First
    • Area: 108 Square Feet
    • Dimensions: 8x13.5
    Kitchen
    • Level: First
    • Area: 108 Square Feet
    • Dimensions: 8x13.5
    Laundry
    • Level: First
    • Area: 108.8 Square Feet
    • Dimensions: 8x13.6
    Living room
    • Level: First
    • Area: 310.08 Square Feet
    • Dimensions: 13.6x22.8
    Heating
    • Central
    Cooling
    • Central Air
    Appliances
    • Included: Dryer, Range, Refrigerator, Washer
    • Laundry: Inside, Laundry Room
    Features
    • Ceiling Fan(s)
    • Flooring: Ceramic Tile, Laminate, Hardwood
    • Windows: Blinds
    • Has fireplace: Yes
    • Fireplace features: Living Room, Wood Burning
    Interior area
    • Total structure area: 1,556
    • Total interior livable area: 1,120 sqft

    Property

    Parking
    • Total spaces: 1
    • Parking features: Garage Faces Rear
    • Garage spaces: 1
    • Details: Garage Dimensions: 12x20
    Features
    • Levels: One
    • Stories: 1
    • Patio & porch: Covered, Front Porch, Screened
    • Exterior features: Sidewalk, Storage
    • Fencing: Fenced,Wood
    Lot
    • Size: 5,715 Square Feet
    • Dimensions: 45 x 127
    • Features: Historic District, City Lot
    Details
    • Additional structures: Storage
    • Parcel number: 233116351180010120
    • Special conditions: None

    Construction

    Type & style
    • Home type: SingleFamily
    • Architectural style: Bungalow,Craftsman,Historical
    • Property subtype: Single Family Residence
    Materials
    • Other, Wood Frame
    • Foundation: Pillar/Post/Pier
    • Roof: Shingle
    Condition
    • New construction: No
    • Year built: 1925

    Utilities & green energy

    • Sewer: Public Sewer
    • Water: Public
    • Utilities for property: BB/HS Internet Available, Cable Available, Public

    Community & HOA

    Community
    • Pet fee: $0 monthly
    • Subdivision: HALLS CENTRAL AVE 2
    HOA
    • Has HOA: No
    Location
    • Region: Saint Petersburg

    Financial & listing details

    • Price per square foot: $411/sqft
    • Tax assessed value: $354,036
    • Annual tax amount: $1,151
    • Date on market: 4/21/2025
    • Cumulative days on market: 2 days
    • Listing terms: Cash,Conventional
    • Ownership: Fee Simple
    • Total actual rent: 0
    • Road surface type: Paved

    Price history

    DateEventPrice
    7/1/2025Sold$460,000+2.2%$411/sqft
    Source: Stellar MLS #TB8375874 Report a problem
    4/23/2025Pending sale$449,900$402/sqft
    Source: Stellar MLS #TB8375874 Report a problem
    4/21/2025Listed for sale$449,900+309%$402/sqft
    Source: Stellar MLS #TB8375874 Report a problem
    1/3/2012Sold$110,000-21.1%$98/sqft
    Source: Stellar MLS #U7531392 Report a problem
    11/22/2011Listed for sale$139,500$125/sqft
    Source: Century 21 Executive Team #U7531392 Report a problem

    Public tax history

    YearProperty taxesTax assessment
    2025$1,233 +7.1%$104,473 +2.9%
    2024$1,151 +3.4%$101,529 +3%
    2023$1,113 +4.6%$98,572 +3%
    2022$1,065 +0.4%$95,701 +3%
    2021$1,060 +0.9%$92,914 +1.4%
    2020$1,051 +3.3%$91,631 +2.3%
    2019$1,018 $89,571 +1.9%
    2018$1,018 +2.7%$87,901 +2.1%
    2017$991 +4.4%$86,093 +2.1%
    2016$949 -1.4%$84,322 +0.7%
    2015$963 +1.1%$83,736 +0.8%
    2014$953 +1.6%$83,071 +1.5%
    2013$937 +2.8%$81,843 +1.7%
    2012$911 $80,475 +63%
    2011-- $49,357 +1.5%
    2010-- $48,628 +2.7%
    2009-- $47,350 +0.1%
    2008$481 $47,303 +3%
    2007-- $45,925 -67.4%
    2005-- $140,800 +28.4%
    2004$421 +4.4%$109,700 +39.4%
    2003$403 +8.6%$78,700 +10.8%
    2002$371 $71,000 +28.2%
    2001$371 +7.7%$55,400 +17.6%
    2000$344 $47,100
    Find assessor info on the county website

    Neighborhood: Historic Kenwood

    Nearby schools

    GreatSchools rating
    Schools provided by the listing agent
    • Elementary: Mount Vernon Elementary-PN
    • Middle: John Hopkins Middle-PN
    • High: St. Petersburg High-PN

    Source: Stellar MLS. This data may not be complete. We recommend contacting the local school district to confirm school assignments for this home.

    Get a cash offer in 3 minutes
    Find out how much your home could sell for in as little as 3 minutes with a no-obligation cash offer.
    Estimated market value
    $444,900
    Get a cash offer in 3 minutes
    Find out how much your home could sell for in as little as 3 minutes with a no-obligation cash offer.
    Estimated market value
    $444,900