Skip main navigation
For sale
  • $1,400,000

    2835 Demler Dr, Escondido, CA 92029

    4beds
    3,182sqft
    : 
    Loading
    Get pre-qualified
    Single Family Residence
    Built in 2019
    6,098 Square Feet Lot
    $1,373,100 Zestimate®
    $440/sqft
    $244/mo HOA

    What's special

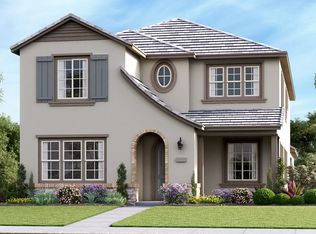
    Located in the highly sought-after, master-planned enclave of Harmony Grove Village, this pristine residence commands attention from the moment you pull up to the curb. The exterior presentation is a masterclass in modern craftsman elegance, featuring meticulously curated front landscaping with manicured greenery and vibrant accent plantings. An inviting, deep covered front porch sets a peaceful tone before you even step inside. Complete with pristine exterior paint, updated custom window screens, and a premium stone-and-siding facade, this property reflects a rare, exemplary level of pride of ownership and meticulous maintenance. Crossing the threshold, you are greeted by an expansive, light-filled floor plan that effortlessly balances grand scale with intimate warmth. What truly sets this interior apart is the comprehensive integration of custom designer lighting throughout the entire home. Eschewing standard builder-grade fixtures, every room features hand-selected lighting that serves as functional art—ranging from custom architectural recessed mapping to striking statement pendants and integrated under-cabinet illumination. The home’s open layout flows naturally from the dramatic entry into formal and informal living spaces, beautifully emphasized by professional staging. Large, strategically placed windows are outfitted with premium, newly updated screens, allowing crisp breezes and soft natural sunlight to filter into the home while maintaining a comfortable, protected indoor
    51 days
    |
    609
    |
    30
    |

    Zillow last checked:

    Listing updated:

    Listed by:

    Jeffrey S Smith DRE #01056750 619-322-2826,

    eXp Realty of Southern CA

    Source: SDMLS,MLS#: 260012554MLS LogoOriginating MLS: SDMLS

    Loading...

      Facts & features

      Interior

      Bedrooms & bathrooms
      • Bedrooms: 4
      • Bathrooms: 5
      • Full bathrooms: 4
      • 1/2 bathrooms: 1
      Heating
      • Forced Air Unit
      Cooling
      • Attic Fan, Central Forced Air, Zoned Area(s), High Efficiency
      Appliances
      • Included: Dishwasher, Disposal, Fire Sprinklers, Garage Door Opener, Microwave, Refrigerator, Solar Panels, Built In Range, Convection Oven, Gas & Electric Range, Self Cleaning Oven, Gas Cooking, Gas Water Heater, Tankless Water Heater, High Eff. Water Heater
      • Laundry: Washer Hookup
      Features
      • Ceiling Fan, Granite Counters, High Ceilings (9 Feet+), Kitchen Island, Low Flow Toilet(s), Open Floor Plan, Pantry, Recessed Lighting, Shower, Cathedral-Vaulted Ceiling, Kitchen Open to Family Rm
      • Flooring: Laminate, Other/Remarks, Partially Carpeted
      • Fireplace features: N/K
      Interior area
      • Total structure area: 3,182
      • Total interior livable area: 3,182 sqft
      Video & virtual tour

      Property

      Parking
      • Total spaces: 4
      • Parking features: Attached, Tandem, Garage, Garage - Rear Entry, Garage - Two Door, Garage Door Opener, EV Charging Station(s)
      • Garage spaces: 3
      Features
      • Levels: 2 Story
      • Patio & porch: Awning/Porch Covered, Covered, Deck, Slab, Concrete, Patio, Patio Open, Porch, Porch - Front
      • Pool features: N/K
      • Spa features: N/K
      • Fencing: Full,Good Condition
      • Has view: Yes
      • View description: Mountains/Hills, Parklike, Courtyard, Neighborhood
      • Frontage type: Other/Remarks
      Lot
      • Size: 6,098 Square Feet
      Details
      • Additional structures: Shed
      • Parcel number: 2356103700
      • Zoning: R-1:SINGLE
      • Zoning description: R-1:SINGLE

      Construction

      Type & style
      • Home type: SingleFamily
      • Architectural style: Craftsman,Modern
      • Property subtype: Single Family Residence
      Materials
      • Stucco, Wood/Stucco
      • Roof: Concrete,Tile
      Condition
      • Turnkey
      • Year built: 2019

      Utilities & green energy

      • Sewer: Sewer Connected, Public Sewer
      • Water: Meter on Property, Public
      • Utilities for property: Cable Available, Electricity Connected, Natural Gas Connected, Sewer Connected, Water Connected

      Community & HOA

      Community
      • Features: BBQ
      • Security: Fire Sprinklers, Security System, Smoke Detector, Wired for Alarm System, Carbon Monoxide Detectors, Fire/Smoke Detection Sys
      • Subdivision: HARMONY GROVE
      HOA
      • Amenities included: Playground
      • Services included: Common Area Maintenance
      • HOA fee: $244 monthly
      • HOA name: Harmony Grove Village
      Location
      • Region: Escondido

      Financial & listing details

      • Price per square foot: $440/sqft
      • Tax assessed value: $789,051
      • Annual tax amount: $15,180
      • Date on market: 5/27/2026
      • Listing terms: Cash,Conventional,Cash To New Loan
      • Electric utility on property: Yes

        Estimated market value

        $1,373,100

        $1.30M - $1.44M

        $7,326/mo

        Price history

        DateEventPrice
        5/27/2026Listed for sale$1,400,000+94%$440/sqft
        Source: SDMLS #260012554 Report a problem
        11/12/2019Sold$721,500+0.4%$227/sqft
        Source: Public Record Report a problem
        8/31/2019Price change$718,900-0.5%$226/sqft
        Source: CalAtlantic Homes Report a problem
        8/25/2019Listed for sale$722,661+4.1%$227/sqft
        Source: CalAtlantic Homes Report a problem
        6/19/2019Listing removed$693,900$218/sqft
        Source: CalAtlantic Homes Report a problem
        5/25/2019Listed for sale$693,900$218/sqft
        Source: CalAtlantic Homes Report a problem

        Public tax history

        YearProperty taxesTax assessment
        2025$15,180 +2.8%$789,051 +2%
        2024$14,767 +2.3%$773,581 +2%
        2023$14,429 +1.8%$758,413 +2%
        2022$14,177 -16.9%$743,543 +2%
        2021$17,057 +24.1%$728,964 +1%
        2020$13,746 +568.2%$721,491 +295%
        2019$2,057 -58.4%$182,651 +40.4%
        2018$4,950 +224.2%$130,050 +2%
        2017$1,527 +2.1%$127,500 +2%
        2016$1,496 +8.3%$125,000 +9.5%
        2015$1,381 +31.3%$114,202 +30.6%
        2014$1,052 $87,455
        Find assessor info on the county website

        Monthly payment

        Est. payment

        Payment breakdown

        Explore the cost of this home by adjusting the details. Changes won't be saved.
        All calculations are estimates and provided by Zillow, Inc. for informational purposes only. Actual amounts may vary.
        HOA fees may include property taxes on listings classified as Co-Ops. Contact the listing agent and/or owner for fee details.
        Mortgage interest rates are dependent on a number of factors, including credit score, down payment, and repayment length. Interest rate data provided by Zillow Group Marketplace, Inc. as of 1/1/1970 from various mortgage lenders with which we have lead or other similar arrangements; the Estimated Payment is an average of those rates.
        See how much you could borrow to make a competitive offer.

        Climate risks

        Neighborhood: Harmony Grove

        Getting around

        1 / 100
        Car-Dependent
        16 / 100
        Minimal Transit
        33 / 100
        Somewhat Bikeable

        Nearby schools

        GreatSchools rating

        A local agent can set up tours, give advice and negotiate with sellers.

        Browse local experts

        Similar homes

            • Local buyer's agents are ready to help