Skip main navigation
Closed
  • $640,800

    2835 Donegal Dr Unit 385, Kannapolis, NC 28081

    5beds
    3,577sqft
    Single Family Residence
    Built in 2014
    0.31 Acres Lot
    $640,800 Zestimate®
    $179/sqft
    $3,014 Estimated rent

    Home value

    $640,800

    $590,000 - $692,000

    $3,014/mo

    Zestimate® history
    Loading
    Loading...

    Owner options

    List your home for rent

    $3,014/mo

    Rent Zestimate®

    Find your next renter with Zillow Rental Manager. Plus, with online applications, you can quickly screen prospective tenants – for free.

    Learn more

    $3,014/mo

    Rent Zestimate®

    Refinance and save

    $4,040/mo

    Est. payment

    Refinancing to a lower rate could help reduce your monthly payments and save thousands over the life of the loan.

    See today's rates

    $4,040/mo

    Est. payment

    Explore your selling options

    Work with a Zillow partner agent

    Leverage their expertise and Zillow's premium Showcase listings to get your home seen by more buyers.

    Get started

    List with your own agent

    Get your home in front of millions of buyers by listing it on Zillow.

    Learn how to do it

    Sell it yourself

    Take full control of how buyers see your home on Zillow by listing For Sale by Owner (FSBO).

    List your home

    What's special

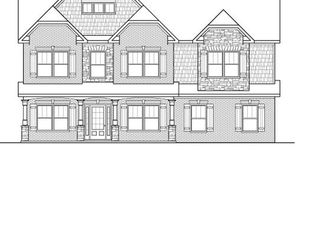
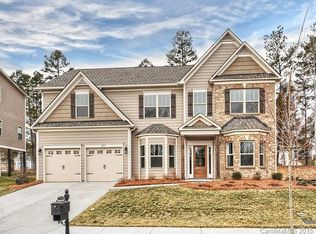
    Brand new home ready for move in NOW! The Brunswick E. Formal Living with French doors and coffered ceiling makes great office! Beautiful 5" handscraped hardwoods in first floor living areas! Kitchen opens to light and bright Sun-room! Convenient first floor bedroom for guest too! Second Floor Loft and spacious secondary bedrooms with walk-in closets. Large Owner's Suite with huge closet, garden tub, separate vanities and linen closet.

    This property is not currently displayed as for sale or rent on Zillow. This may be different from what's on other websites or public sources.

    Zillow last checked:

    Listing updated:

    Listed by:

    Laurie Martin Laurie.martin@meritagehomes.com,

    Meritage Homes of the Carolinas

    Bought with:

    Laurie Martin

    Meritage Homes of the Carolinas

    Rob Whyte

    Source: Canopy MLS as distributed by MLS GRID,MLS#: 3039209MLS Logo

    Facts & features

    Interior

    Bedrooms & bathrooms
    • Bedrooms: 5
    • Bathrooms: 3
    • Full bathrooms: 3
    • Main level bedrooms: 1
    Bedroom s
    • Level: Upper
    Bedroom s
    • Level: Main
    Bathroom full
    • Level: Upper
    Bathroom full
    • Level: Main
    Dining room
    • Level: Main
    Great room
    • Level: Main
    Kitchen
    • Level: Main
    Laundry
    • Level: Upper
    Loft
    • Level: Upper
    Office
    • Level: Main
    Sunroom
    • Level: Main
    Heating
    • Central, Forced Air, Natural Gas, Zoned
    Cooling
    • Zoned
    Appliances
    • Included: Convection Oven, Dishwasher, Disposal, Double Oven, Electric Water Heater, Gas Cooktop, Microwave, Wall Oven
    • Laundry: Laundry Room, Upper Level
    Features
    • Soaking Tub, Wet Bar
    • Flooring: Carpet, Hardwood, Tile
    • Windows: Insulated Windows
    • Attic: Pull Down Stairs
    • Fireplace features: Great Room
    Interior area
    • Total structure area: 3,577
    • Total interior livable area: 3,577 sqft
    • Finished area above ground: 3,577
    • Finished area below ground: 0

    Property

    Parking
    • Total spaces: 2
    • Parking features: Attached Garage
    • Attached garage spaces: 2
    Features
    • Levels: Two
    • Stories: 2
    • Patio & porch: Patio
    • Pool features: Community
    Lot
    • Size: 0.31 Acres
    • Dimensions: 77 x 177 x 78 x 168
    Details
    • Parcel number: 560276298400
    • Zoning: SFR
    • Special conditions: Standard
    • Other equipment: Network Ready

    Construction

    Type & style
    • Home type: SingleFamily
    • Architectural style: Transitional
    • Property subtype: Single Family Residence
    Materials
    • Brick Partial, Fiber Cement, Stone
    • Foundation: Slab
    Condition
    • New construction: Yes
    • Year built: 2014
    Details
    • Builder model: Brunswick E
    • Builder name: Meritage Homes

    Utilities & green energy

    • Sewer: Public Sewer
    • Water: City

    Community & HOA

    Community
    • Features: Clubhouse, Fitness Center, Playground, Tennis Court(s), Walking Trails
    • Subdivision: Kellswater Bridge
    HOA
    • Has HOA: Yes
    • HOA fee: $234 quarterly
    Location
    • Region: Kannapolis

    Financial & listing details

    • Price per square foot: $179/sqft
    • Date on market: 10/2/2014
    • Cumulative days on market: 167 days
    • Listing terms: Cash,Conventional,FHA,VA Loan
    • Road surface type: Concrete

    Price history

    DateEventPrice
    4/30/2015Sold$319,417$89/sqft
    Source: Canopy MLS as distributed by MLS GRID #3039209 Report a problem

    Public tax history

    Tax history is unavailable.

    Neighborhood: 28081

    Nearby schools

    GreatSchools rating
    Schools provided by the listing agent
    • Elementary: Charles E. Boger
    • Middle: Northwest Cabarrus
    • High: Northwest Cabarrus

    Source: Canopy MLS as distributed by MLS GRID. This data may not be complete. We recommend contacting the local school district to confirm school assignments for this home.

    Get a cash offer in 3 minutes
    Find out how much your home could sell for in as little as 3 minutes with a no-obligation cash offer.
    Estimated market value
    $640,800
    Get a cash offer in 3 minutes
    Find out how much your home could sell for in as little as 3 minutes with a no-obligation cash offer.
    Estimated market value
    $640,800